
Open House Sat, Sep 26th 12:00 PM - 2:00 PM






Address
3436 17th Street Nw, Washington, DC
Price
$ 1,849,000
Property Attributes
- MLS#DCDC2284430
- TypeSingle Family
- Listing Status ACTIVE
- CountyWASHINGTON
- CityWashington
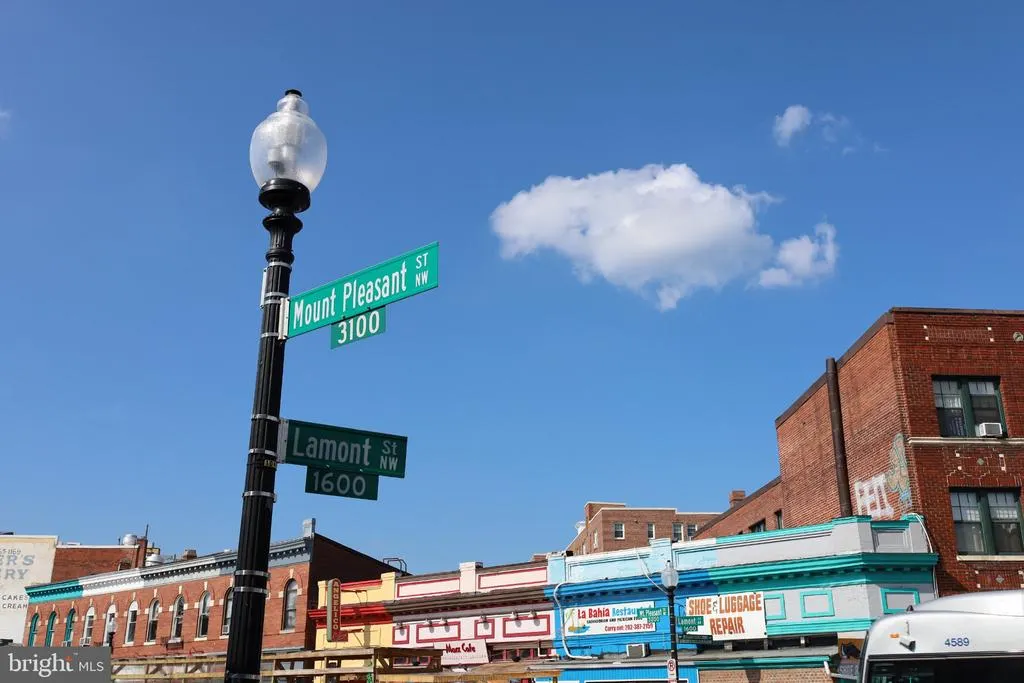
- NeighborhoodMount Pleasant
- Zip20010
- StyleVictorian,Traditional
- Year Built1898
- Taxes$ 10520
- Price$ 1,849,000
- Bedrooms4
- Full Bathrooms3
- Half Bathrooms1
- Sqr Footage3050
- Lot Size0.14 Acres
Data Source:
Bright MLS
Property Description
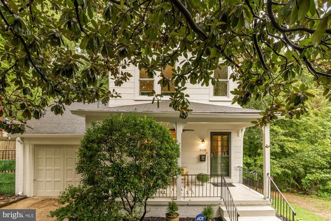
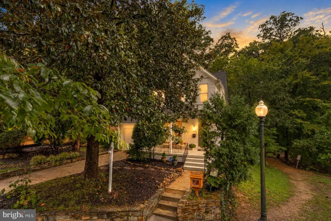
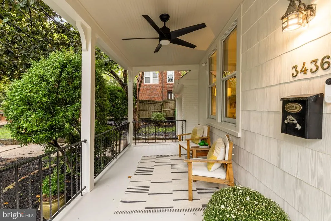
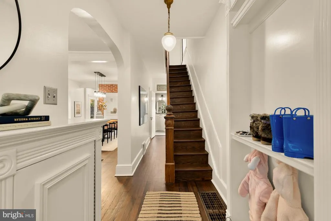
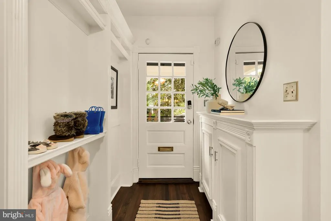
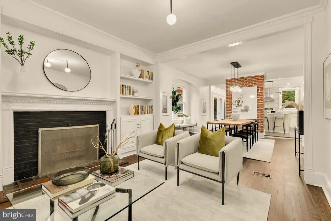
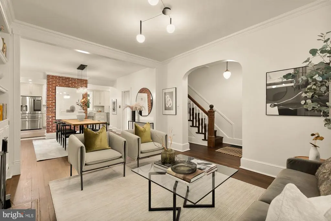
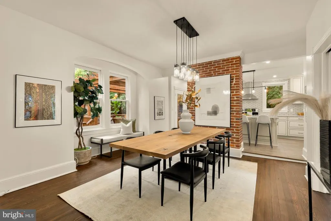
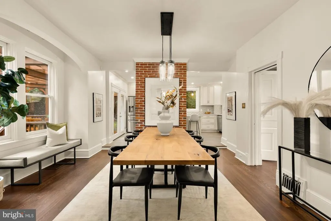
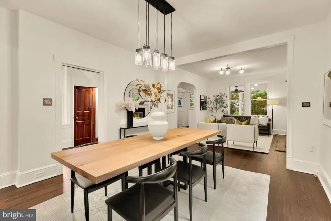
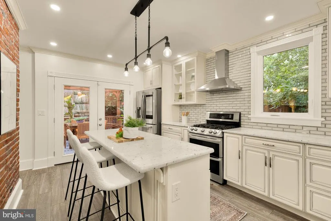
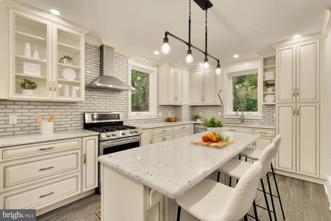
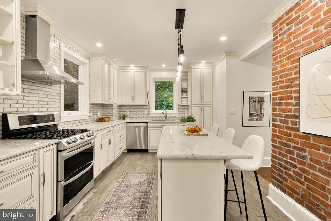
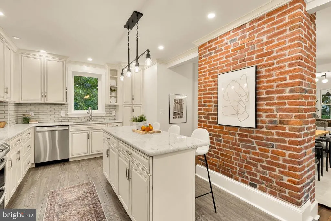
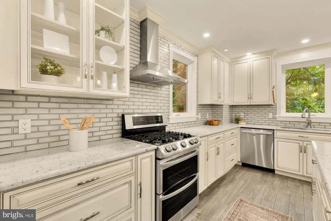
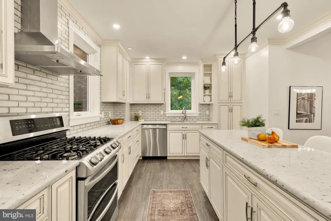
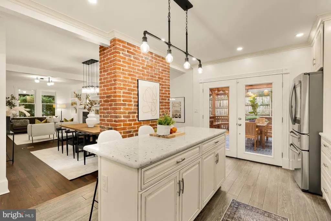
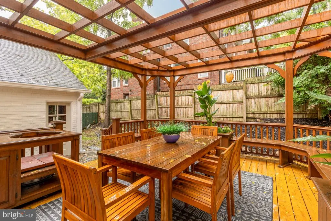
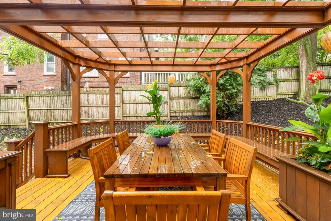
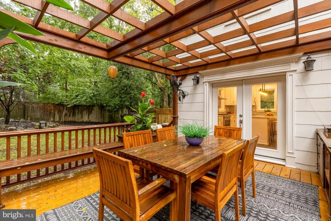
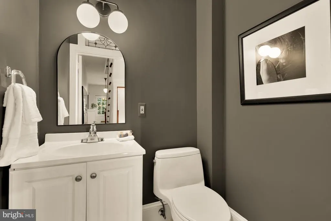
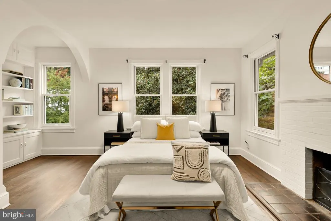
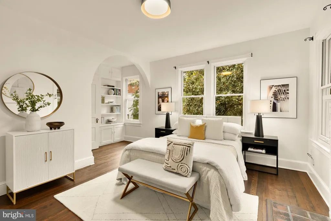
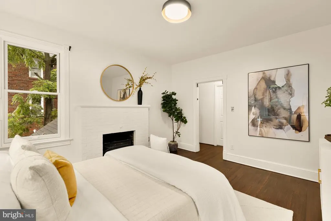
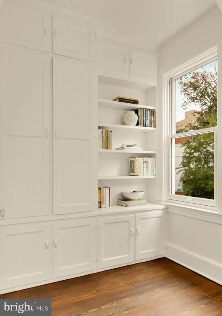
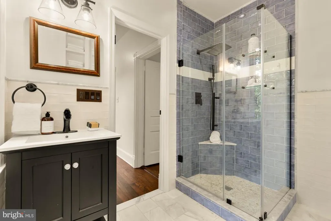
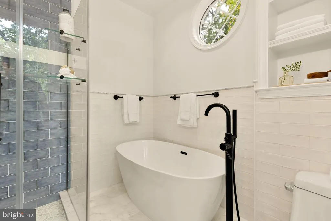
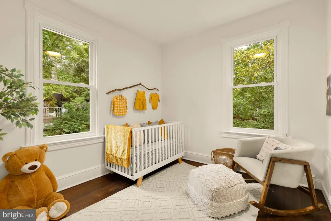
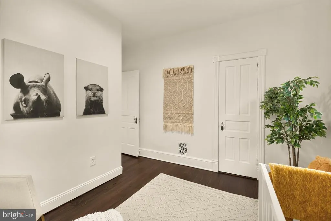
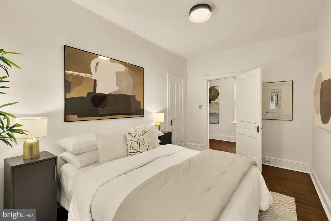
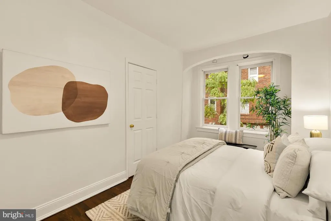
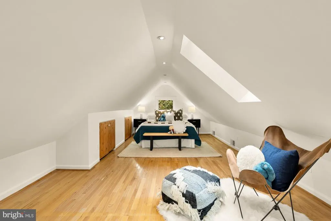
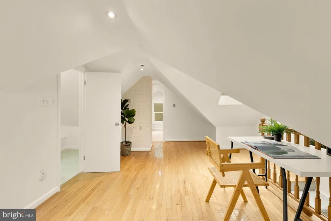
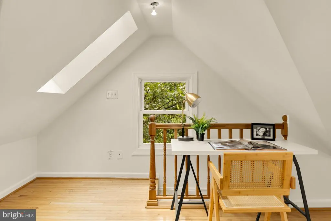
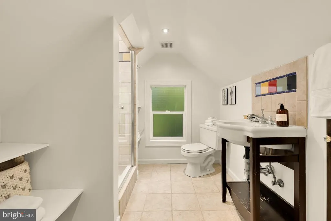
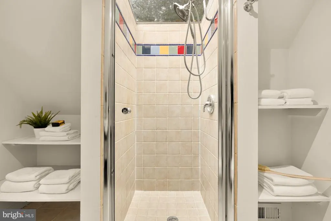
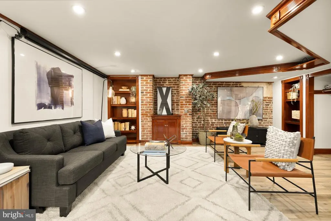
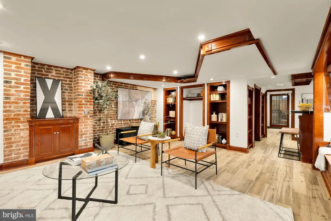
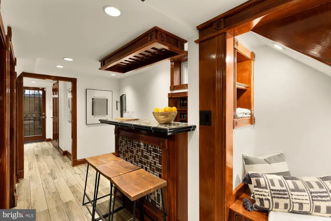
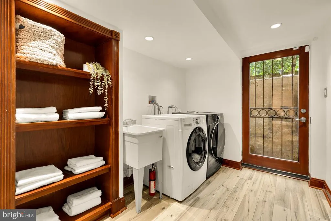
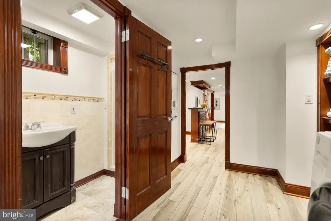
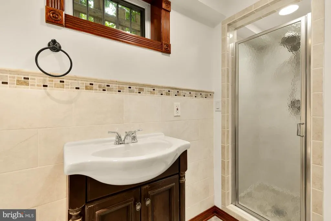
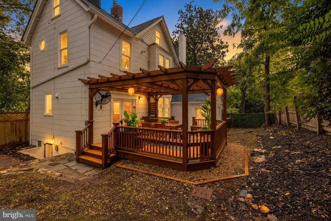
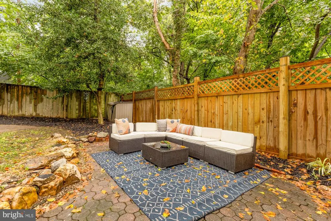
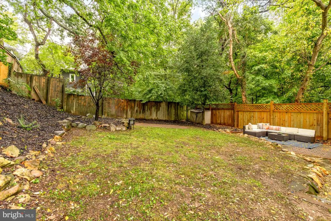
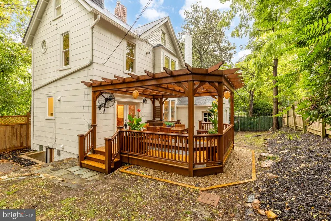
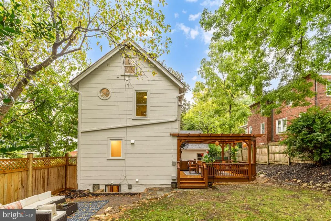
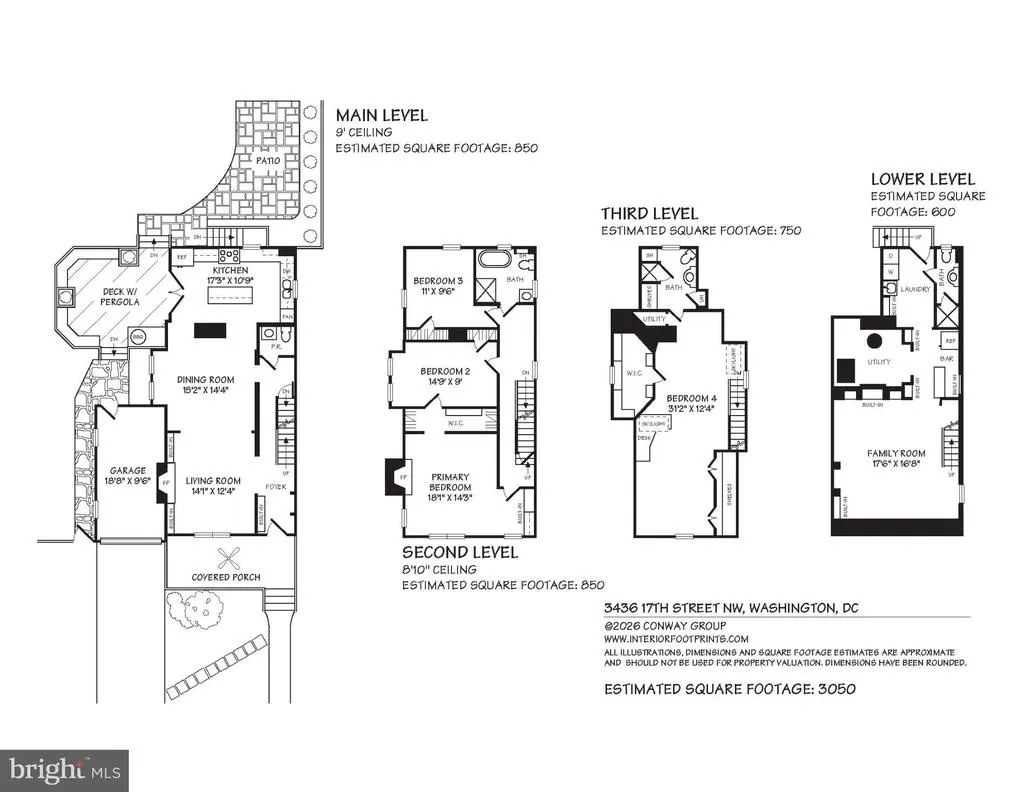
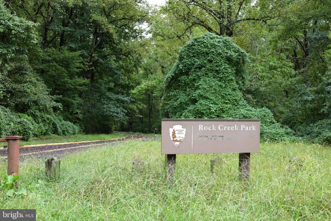
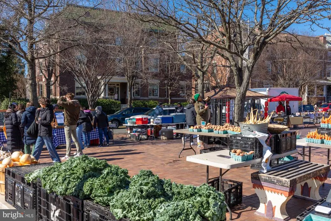
A truly rare offering in Mount Pleasant, this fully detached 4-bedroom, 3.5-bathroom residence is one of the neighborhood's few freestanding homes. Set on a remarkable 0.14-acre lot bordering Rock Creek Park, the property offers approximately 3,050 square feet of beautifully designed living space, expansive outdoor areas, and garage parking. Experience an extraordinary sense of privacy, abundant natural light, and a peaceful connection to natureall in the heart of one of DC's most sought-after neighborhoods. The serene, covered front porch opens to a gracious foyer which welcomes you into the main level, where generous windows, hardwood floors, and well-proportioned living spaces create an inviting sense of light and scale. Anchored by a wood-burning fireplace and custom built-ins, the spacious living room flows seamlessly into the formal dining room, creating an ideal setting for both everyday living and entertaining. The adjacent kitchen features exposed brick details, a large center island, abundant cabinetry, and stainless steel appliances. Exit the kitchen via glass French doors to an expansive pergola-covered deck overlooking the beautifully landscaped, fully fenced backyard. Custom planters, a built in area for grilling, and lighting enhance this peaceful retreat surrounded by mature landscaping. A convenient powder room and drop zone built-ins at the entrance enhance this level for ultimate functionality. The second floor features a generously sized primary bedroom with a second wood-burning fireplace, walk-in closet, and abundant natural light. Two additional bedrooms provide excellent flexibility for family, guests, or a home office, and a beautifully renovated hall bathroom with a soaking tub and walk-in shower completes this level. The third floor provides an additional private bedroom suite with its own full bathroom and walk-in closet. Skylights and generous proportions create a bright and comfortable retreat, offering flexibility as a guest suite, home office, or additional living space. The lower level provides even more living or guest space with a large rec room, built-in storage, bar area, full bathroom, laundry area, utility space, and direct access to the outdoors. Enjoy the convenience of your own garage - the perfect place for your car, bikes, or gardening equipment. Additional driveway parking allows for easy 2 car parking. Outdoor living is at the heart of this home. Start the day with coffee on the inviting front porch, unwind in the privacy of the expansive backyard, or step directly into Rock Creek Park to explore miles of wooded trails and protected green space. Despite its remarkably peaceful setting, this home is only moments from the cafs, restaurants, boutique shopping, and neighborhood conveniences that make Mount Pleasant one of Washington's most beloved communities. Few properties offer such a seamless balance of natural beauty, privacy, and vibrant city living. In-bounds for Bancroft, Deal, and Jackson-Reed. Move right into this truly amazing Mount Pleasant home.
| Elementary School | Middle School | High School |
|---|---|---|
| Bancroft Elementary School | Deal Junior High School | Jackson-Reed High School |
| Price History | |
|---|---|
| 9/24/2026 | Listed $1,849,000 |
General Features
| Living Area | 3050 |
|---|---|
| Sewer | Public Sewer |
| Heating | Forced Air |
| Cooling | Central A/C |
| Possession | Settlement |
| Appliances | Stainless Steel Appliances,Washer,Dryer,Dishwasher,Disposal,Refrigerator,Icemaker,Oven/Range - Gas,Range Hood,Water Heater |
| Zoning | RF-1 |
| Garage Spaces | 1.00 |
| Patio/Porch Features | Deck(s),Porch(es),Patio(s) |
| Architectural Style | Victorian,Traditional |
| Construction Materials | Mixed |
| School District | DISTRICT OF COLUMBIA PUBLIC SCHOOLS |
| Year Built | 1898 |
| View | Trees/Woods |
| Levels | 4 |
| Tax Year | 2026 |
| Ownership | Fee Simple |
| Cool Fuel | Electric |
| Accessibility | None |
| County | WASHINGTON |
| New Construction | No |
| Property Type | Residential |
| HOA | No |
| Subdivision Name | MOUNT PLEASANT |
| Garage Y/N | Yes |
| Water Access Y/N | No |
| Other Structures | Above Grade,Below Grade |
| Full Baths | 3 |
| Status | ACTIVE |
| Directions | Located on 17th Street NW north of Newton Street NW,backing to Rock Creek Park |
| City | WASHINGTON |
| Senior Community Y/N | No |
| Lot Size Units | Square Feet |
| Lot Size Square Feet | 6145.00 |
| Tax Assessed Value | 1267550.0 |
| Tax Annual Amount | 10520.0 |
| Property Condition | Excellent,Very Good |
| Structure Type | Detached |
| Condo/Coop Association fee Y/N | No |
| Bathrooms Count Main Level | 1.00 |
| Price Per Sq Ft Total AG | 754.69 |
| Historic Y/N | Yes |
| Lease Considered Y/N | No |
| Vacation Rental Y/N | No |
| Total SQFT | 3130 |
| Standard Status | Active |
| Year Built Source | Assessor |
| Legal Subdivision | Mount Pleasant |
| Tax Lot | 809 |
Interior Features
| Interior Amenities | Kitchen - Island,Floor Plan - Traditional,Kitchen - Gourmet,Upgraded Countertops,Walk-in Closet(s),Wet/Dry Bar,Wood Floors |
|---|---|
| Heating Fuel | Natural Gas |
| Basement | Connecting Stairway,Daylight,Partial,Fully Finished |
| Flooring | Hardwood,Ceramic Tile |
| Total Fireplaces | 2 |
| Fireplace Features | Wood |
| Hot Water | Natural Gas |
| Basement (Y/N) | Yes |
| Heating Y/N | Yes |
| Fireplace Y/N | Yes |
| Above Grade Finished Area | 2450 |
| Half Baths | 1 |
| Central Air Y/N | Yes |
| Total Bedrooms | 4 |
| Below Grade Finished Area | 600 |
| Room Type | Living Room,Dining Room,Kitchen,Family Room,Foyer,Laundry,Other,Utility Room |
| Below Grade Finished Area Unit Type | Square Feet |
| LivingAreaSource | Estimated |
| Laundry Type | Lower Floor,Has Laundry,Washer In Unit,Dryer In Unit |
| Below Grade Unfin Area Units | Square Feet |
| Below Grade Unfin SQFT | 80 |
| Below Grade Unfin SQFT Source | Assessor |
| Below Grade Finished Area Source | Estimated |
| Bedrooms Count All Upper Levels | 4 |
| Bedrooms Count Upper Level 1 | 3 |
| Bedrooms Count Upper Level 2 | 1 |
| Bathrooms Half Main Level | 1 |
| Bathrooms Full Upper Level 2 | 1 |
| Bathrooms Full Upper Level 1 | 1 |
| Bathrooms Full Lower Level 1 | 1 |
| Bathrooms Full All Upper Levels | 2 |
| Bathrooms Full All Lower Levels | 1 |
| Bathrooms Count Upper Level 2 | 1.00 |
| Bathrooms Count Upper Level 1 | 1.00 |
| Bathrooms Count Lower Level 1 | 1.00 |
| Bathrooms Count All Upper Levels | 2 |
| Bathrooms Count All Lower Levels | 1 |
| Above Grade Finished Area Source | Estimated |
| Above Grade Finished Area Unit Type | Square Feet |
| Total Baths | 4 |
Exterior Features
| Exterior Amenities | Extensive Hardscape |
|---|---|
| Pool | No Pool |
| Fencing | Fully |
| Lot Features | Backs to Trees,Backs - Parkland,Landscaping |
| Water Source | Public |
| Total Parking Spaces | 2 |
| Garage Features | Garage - Side Entry |
| Type of Parking | Attached Garage,Driveway,Off Street |
| Foundation Details | Slab |
| Spa | No |
| Water View Y/N | No |
| Lot Size Acres | 0.14 |
| Lot Size Source | Assessor |
| Waterfront Y/N | No |
| Soil Types | Urban Land-Sassafras-Chillum |
| Land Assessed Value | 774880.00 |
| Navigable Water Y/N | No |
| Water Oriented Y/N | No |
| # of Attached Garage Spaces | 1 |
Room Details
| Room | Dimensions | Level | Flooring | Details |
|---|---|---|---|---|
| Dining Room | Main | |||
| Family Room | Lower 1 | |||
| Foyer | Main | |||
| Kitchen | Main | |||
| Laundry | Lower 1 | |||
| Living Room | Main | |||
| Other | Lower 1 | |||
| Utility Room | Lower 1 |
Amenities
- Foreclosure
- Views
- Short Sale
- New Construction
- Adult 55+
- Lease To Own
- No HOA Fees
- Furnished
- Primary On Main
- Air Conditioning
- Seller Finance
- Green
- Fixer Upper
- Horse
- Golf
- Fireplace
- Deck
- Garage
- Basement
- Pool
Property vs Single Family Average in 20010
Price
Taxes
Year Built

 All information is believed to be accurate but is not guaranteed. Protected by Copyright© 2026 and is owned either by the Monmouth County Association of REALTORS; or by the developers of the software, Kunversion, LLC. All rights reserved. Each office independently owned and operated.
The New Jersey Real Estate Commission requires every licensed broker or salesperson with whom you list your property to give you a copy of this notice. The purpose is to help you comply with the New Jersey Law
All information is believed to be accurate but is not guaranteed. Protected by Copyright© 2026 and is owned either by the Monmouth County Association of REALTORS; or by the developers of the software, Kunversion, LLC. All rights reserved. Each office independently owned and operated.
The New Jersey Real Estate Commission requires every licensed broker or salesperson with whom you list your property to give you a copy of this notice. The purpose is to help you comply with the New Jersey Law
 © BRIGHT, All Rights Reserved
 The data relating to real estate for sale on this website comes in part from the IDX Program of Garden State Multiple Listing Service, L.L.C. and The Coyle Team. Real estate listings held by other brokerage firms are marked as IDX listing. Information deemed reliable but not guaranteed. Copyright © 2026 Garden State Multiple Listing Service, L.L.C. All rights reserved. This information is being provided for Consumer's personal, non-commercial use and may not be used for any purpose other than
