
Open House Sun, Sep 27th 3:00 PM - 5:00 PM










Address
3925 Mckinley Street Nw, Washington, DC
Price
$ 1,350,000
Property Attributes
- MLS#DCDC2284436
- TypeSingle Family
- Listing Status ACTIVE
- CountyWASHINGTON
- CityWashington
- NeighborhoodChevy Chase
- Zip20015
- StyleColonial,Farmhouse/National Folk
- Year Built1920
- Taxes$ 9563
- Price$ 1,350,000
- Bedrooms4
- Full Bathrooms2
- Half Bathrooms1
- Sqr Footage2178
- Lot Size0.1 Acres
Data Source:
Bright MLS
Property Description
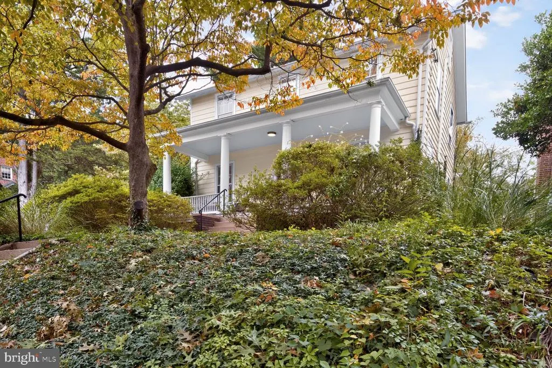
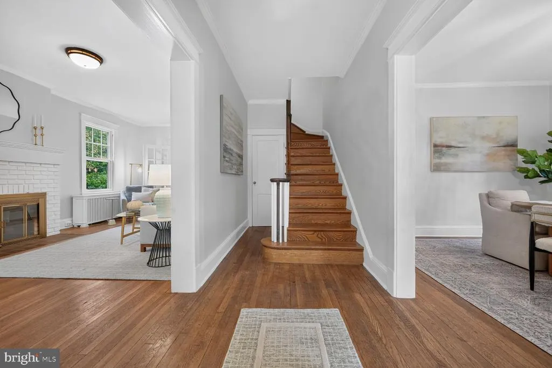
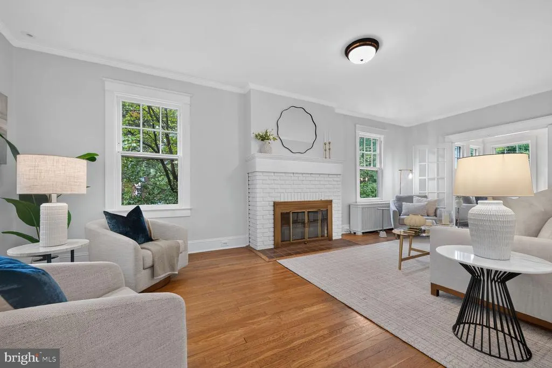
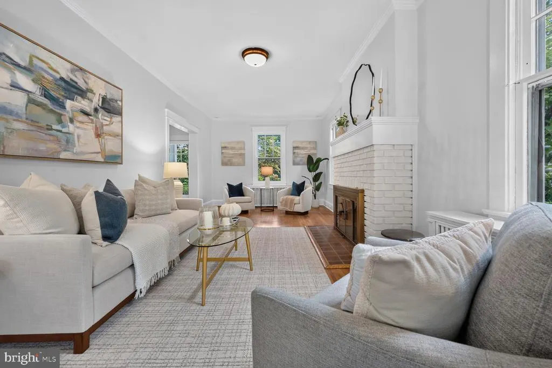
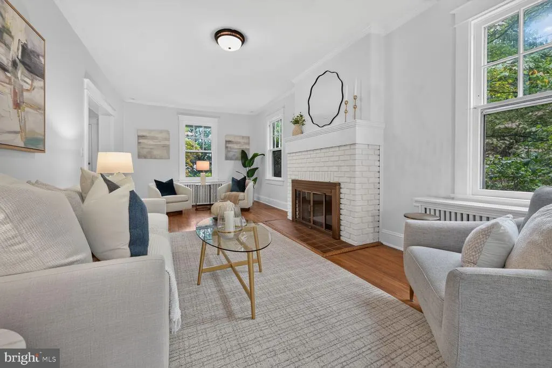
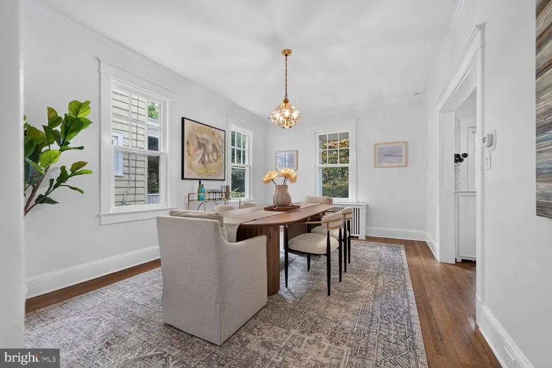
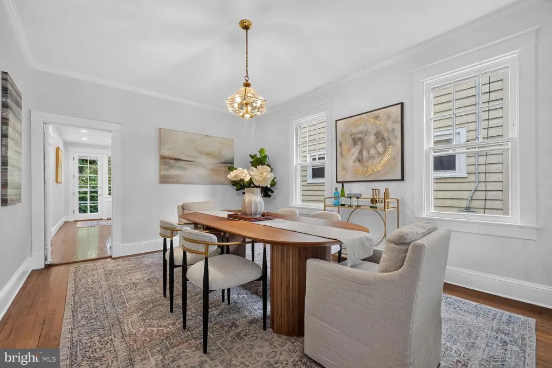
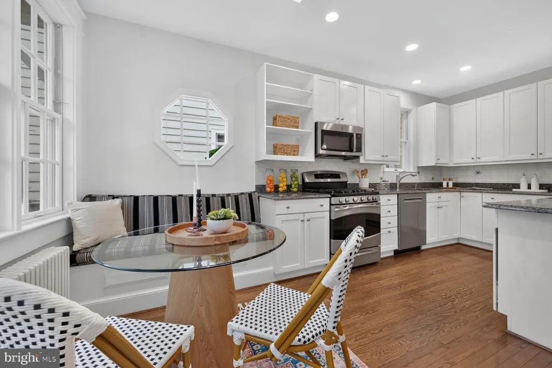
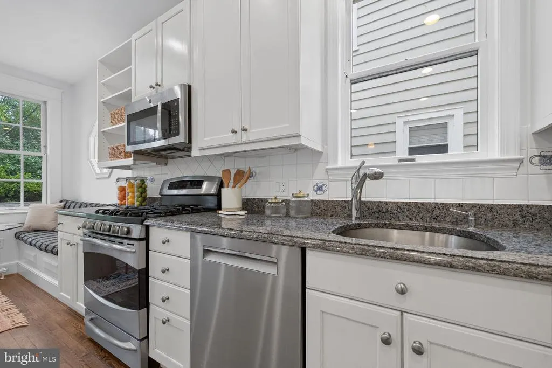
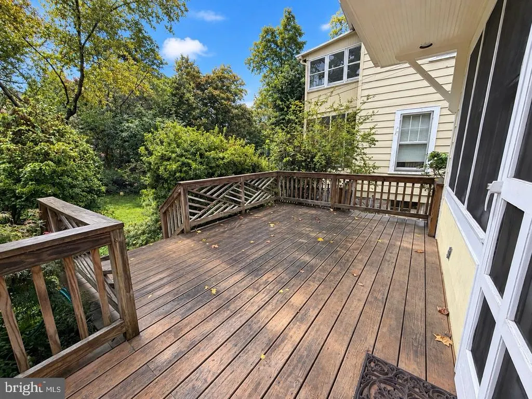
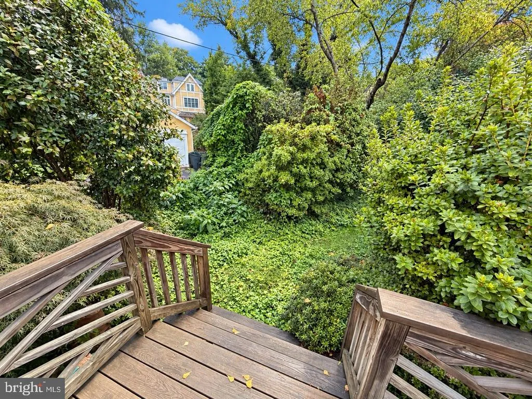
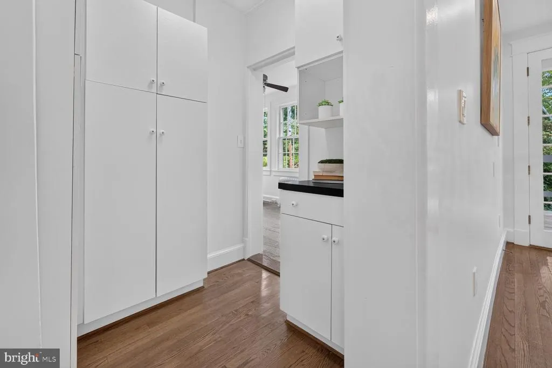
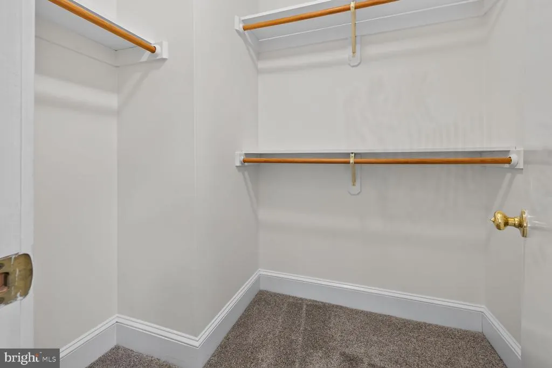
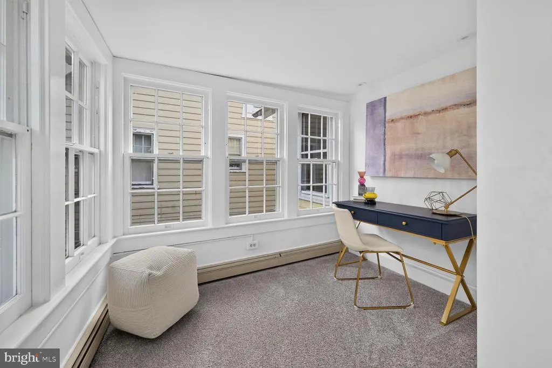
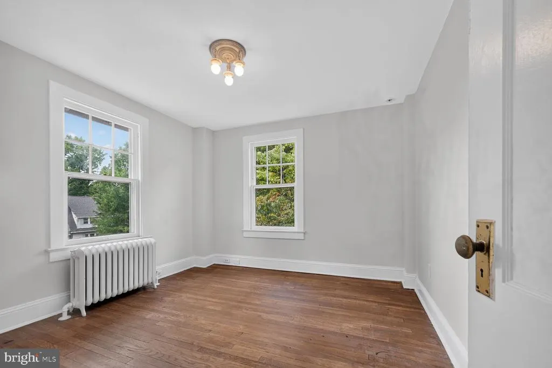
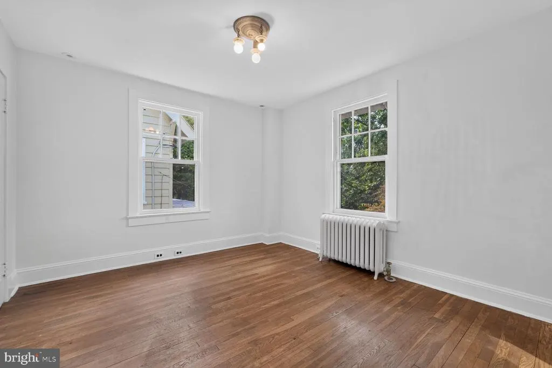
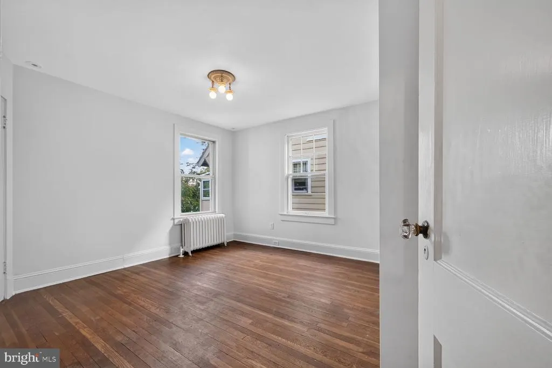
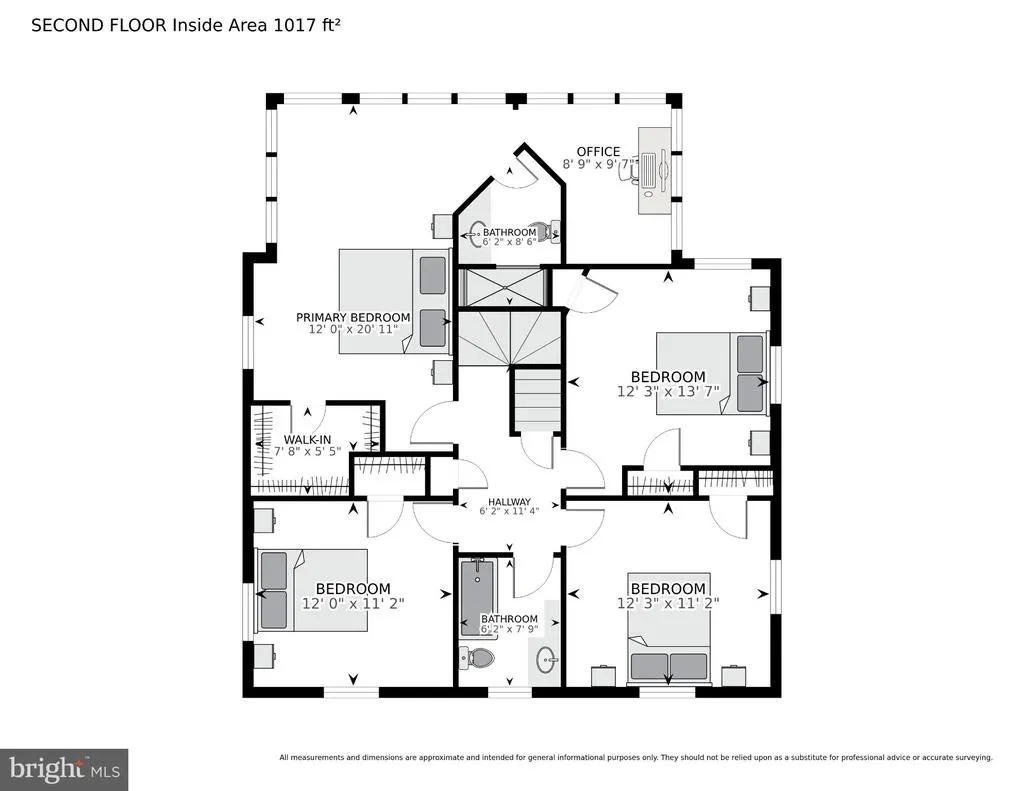
Classic c. 1920 Chevy Chase farmhouse with exceptional scale, an incredibly smart use of space, and a location that puts the best of the neighborhood just outside your door. Set at 3925 McKinley Street NW, just a block and a half from the shops and restaurants along Connecticut Avenue and only a few blocks from Friendship Heights, this is a home that feels both wonderfully spacious and remarkably connected. A gracious columned front porch opens to a center-hall foyer and a main level made for both entertaining and everyday living. Generously scaled living and dining rooms provide plenty of room to gather, while original hardwood floors, crown molding, and a white-brick fireplace bring warmth and character. French doors open from the living room to a window-filled den/reading rooma cozy counterpoint to the home's larger entertaining spaces and an ideal spot to unwind. The bright kitchen features granite counters, a center island, gas cooking, skylight, and built-in breakfast banquette, with direct access to a large rear deck. Beyond the deck is additional green space, while the home's nicely sized front and side yards provide even more outdoor breathing room. Upstairs, the thoughtful floor plan continues with four genuinely well-proportioned bedrooms and excellent natural light throughout. The primary suite includes an en-suite bath, walk-in closet, sunny sitting bay, and the unexpected luxury of a dedicated home office tucked just off the bedroomprivate, convenient, and brilliantly placed for working from home. Three additional bedrooms are all comfortably sized and share a full hall bath. And there is still room to grow. A walk-up attic is begging for transformation into additional living space, while the full-height, approximately 1,089-square-foot lower level offers tremendous possibilities. With excellent ceiling height and walkout access, it could become an expansive family room, guest suite, home gym, studio, or potentially a separate guest apartment. Central A/C and a one-car garage complete the package. And the location is hard to beat: just 1.5 blocks to Connecticut Avenue and neighborhood favorites including the Avalon Theatre, Macon Bistro, Little Beast, BirdSong, and Wheelhouse, with Friendship Heights Metro, Whole Foods, Trader Joes, shopping, dining, and everyday conveniences just a few blocks away. Spacious without feeling oversized, full of natural light, and exceptionally well planned, 3925 McKinley Street NW is a lovely Chevy Chase home with the character of the 1920s, the spaces people want today, and extraordinary potential for what comes next.
| Elementary School | Middle School | High School |
|---|---|---|
| Lafayette Elementary School | Deal Middle School | Jackson-Reed High School |
| Price History | |
|---|---|
| 9/22/2026 | Listed $1,350,000 |
General Features
| Living Area | 2178 |
|---|---|
| Sewer | Public Sewer |
| Heating | Radiator |
| Cooling | Central A/C |
| Possession | Settlement |
| Roof | Shingle |
| Appliances | Dishwasher,Disposal,Refrigerator,Oven/Range - Gas,Washer,Dryer |
| Zoning | RESIDENTIAL |
| Garage Spaces | 1.00 |
| Architectural Style | Colonial,Farmhouse/National Folk |
| Construction Materials | Wood Siding,Brick |
| School District | DISTRICT OF COLUMBIA PUBLIC SCHOOLS |
| Year Built | 1920 |
| View | Trees/Woods |
| Levels | 3 |
| Tax Year | 2026 |
| Ownership | Fee Simple |
| Cool Fuel | Electric |
| Accessibility | None |
| County | WASHINGTON |
| New Construction | No |
| Property Type | Residential |
| HOA | No |
| Subdivision Name | CHEVY CHASE |
| Facing Direction | South |
| Garage Y/N | Yes |
| Water Access Y/N | No |
| Other Structures | Above Grade |
| Transportation | Bus Stop less than 1 mile,Commuter Rail Station less than 1 mile |
| Full Baths | 2 |
| Status | ACTIVE |
| Directions | From Connecticut Ave in heart of Chevy Chase DC,go west on McKinley two blocks. Home on right. |
| City | WASHINGTON |
| Disclosures | Prop Disclosure |
| Senior Community Y/N | No |
| Lot Size Units | Square Feet |
| Lot Size Square Feet | 4356.00 |
| Tax Assessed Value | 1276110.0 |
| Tax Annual Amount | 9563.0 |
| Home Warranty Y/N | No |
| Structure Type | Detached |
| Condo/Coop Association fee Y/N | No |
| Bathrooms Count Main Level | 1.00 |
| Price Per Sq Ft Total AG | 619.83 |
| Acceptable Financing | Conventional,FHA,VA,Cash |
| Historic Y/N | No |
| Lease Considered Y/N | No |
| Vacation Rental Y/N | No |
| Total SQFT | 3267 |
| Standard Status | Active |
| Year Built Source | Estimated |
| Legal Subdivision | CHEVYCHASE |
| Tax Lot | 11 |
| Association Recreation Fee | No |
Interior Features
| Interior Amenities | Attic,Crown Moldings,Dining Area,Floor Plan - Traditional,Formal/Separate Dining Room,Kitchen - Eat-In,Kitchen - Table Space,Wood Floors |
|---|---|
| Heating Fuel | Natural Gas |
| Basement | Walkout Level,Unfinished |
| Flooring | Wood |
| Total Fireplaces | 1 |
| Fireplace Features | Wood |
| Hot Water | Natural Gas |
| Basement (Y/N) | Yes |
| Heating Y/N | Yes |
| Fireplace Y/N | Yes |
| Above Grade Finished Area | 2178 |
| Half Baths | 1 |
| Central Air Y/N | Yes |
| Total Bedrooms | 4 |
| LivingAreaSource | Assessor |
| Below Grade Unfin Area Units | Square Feet |
| Below Grade Unfin SQFT | 1089 |
| Bedrooms Count All Upper Levels | 4 |
| Bedrooms Count Upper Level 1 | 4 |
| Bathrooms Half Main Level | 1 |
| Bathrooms Full Upper Level 1 | 2 |
| Bathrooms Full All Upper Levels | 2 |
| Bathrooms Count Upper Level 1 | 2.00 |
| Bathrooms Count All Upper Levels | 2 |
| Above Grade Finished Area Unit Type | Square Feet |
| Total Baths | 3 |
Exterior Features
| Pool | No Pool |
|---|---|
| Lot Features | Corner |
| Water Source | Public |
| Total Parking Spaces | 2 |
| Garage Features | Garage - Side Entry |
| Type of Parking | Attached Garage,Off Street |
| Foundation Details | Block |
| Water View Y/N | No |
| Lot Size Acres | 0.10 |
| Lot Size Source | Estimated |
| Waterfront Y/N | No |
| Soil Types | Urban Land Not Rated |
| Land Assessed Value | 611390.00 |
| Navigable Water Y/N | No |
| Water Oriented Y/N | No |
| # of Attached Garage Spaces | 1 |
| Off Street - # of Spaces | 1 |
Amenities
- Foreclosure
- Views
- Short Sale
- New Construction
- Adult 55+
- Lease To Own
- No HOA Fees
- Furnished
- Primary On Main
- Air Conditioning
- Seller Finance
- Green
- Fixer Upper
- Horse
- Golf
- Fireplace
- Deck
- Garage
- Basement
- Pool
Property vs Single Family Average in 20015
Price
Taxes
Year Built

 All information is believed to be accurate but is not guaranteed. Protected by Copyright© 2026 and is owned either by the Monmouth County Association of REALTORS; or by the developers of the software, Kunversion, LLC. All rights reserved. Each office independently owned and operated.
The New Jersey Real Estate Commission requires every licensed broker or salesperson with whom you list your property to give you a copy of this notice. The purpose is to help you comply with the New Jersey Law
All information is believed to be accurate but is not guaranteed. Protected by Copyright© 2026 and is owned either by the Monmouth County Association of REALTORS; or by the developers of the software, Kunversion, LLC. All rights reserved. Each office independently owned and operated.
The New Jersey Real Estate Commission requires every licensed broker or salesperson with whom you list your property to give you a copy of this notice. The purpose is to help you comply with the New Jersey Law
 © BRIGHT, All Rights Reserved
 The data relating to real estate for sale on this website comes in part from the IDX Program of Garden State Multiple Listing Service, L.L.C. and The Coyle Team. Real estate listings held by other brokerage firms are marked as IDX listing. Information deemed reliable but not guaranteed. Copyright © 2026 Garden State Multiple Listing Service, L.L.C. All rights reserved. This information is being provided for Consumer's personal, non-commercial use and may not be used for any purpose other than
