







Address
5927 E Boniwood Turn, Clinton, MD
Price
$ 450,000
Property Attributes
- MLS#MDPG2219220
- TypeSingle Family
- Listing Status ACTIVE
- CountyPRINCE GEORGES
- CityClinton
- NeighborhoodBoniwood
- Zip20735
- StyleSplit Foyer
- Year Built1990
- Taxes$ 5559
- Price$ 450,000
- Bedrooms4
- Full Bathrooms3
- Half Bathrooms0
- Sqr Footage1216
- Lot Size0.19 Acres
Data Source:
Bright MLS
Property Description
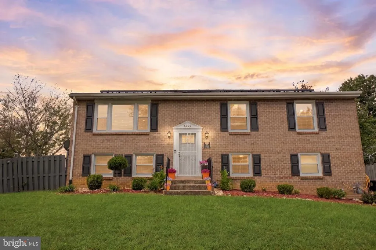
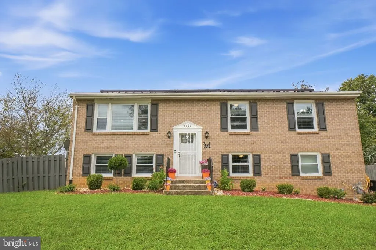
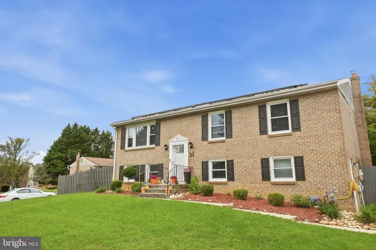
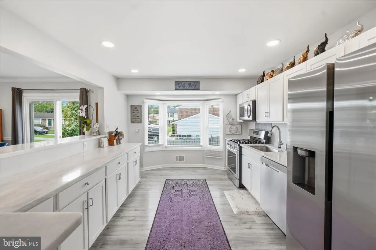
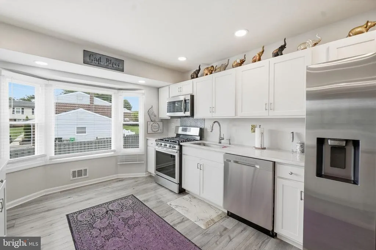
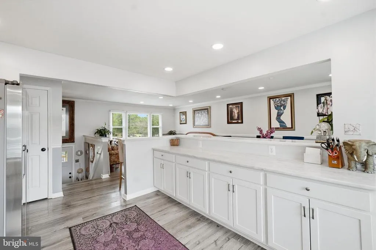
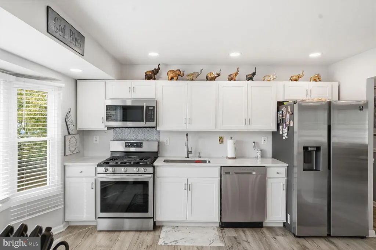
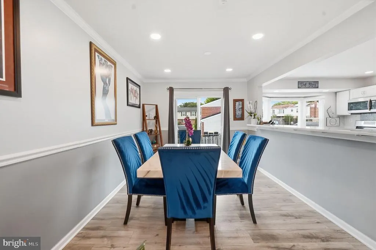
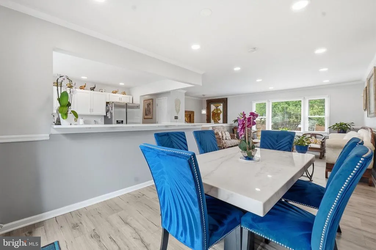
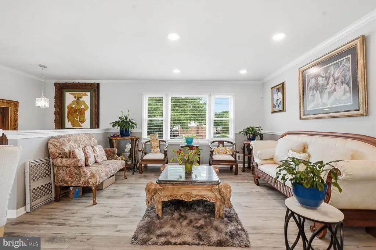
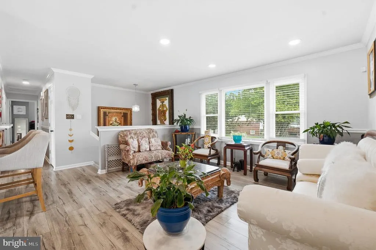
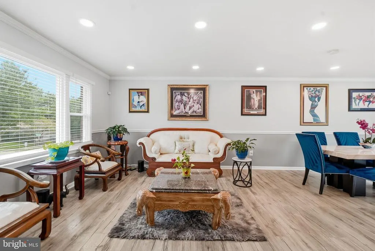
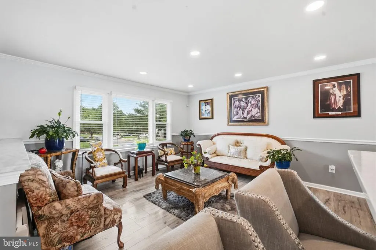
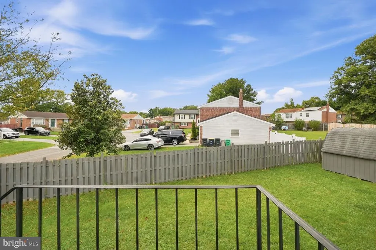
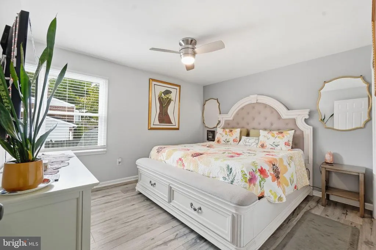
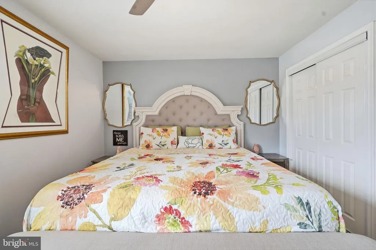
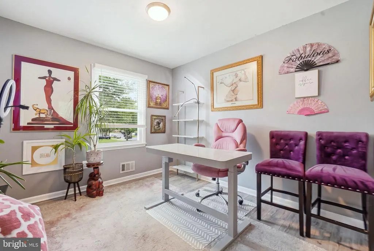
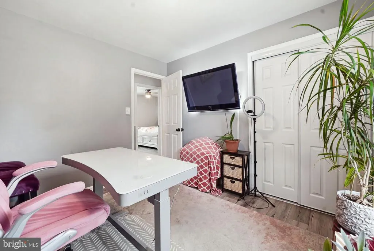
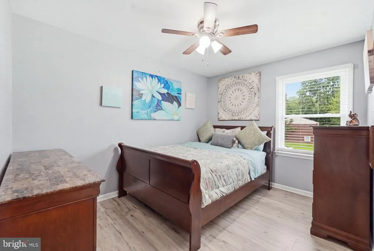
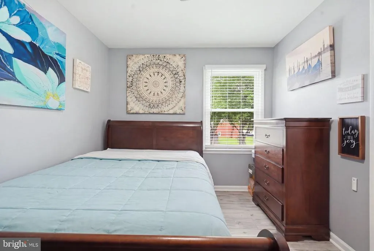
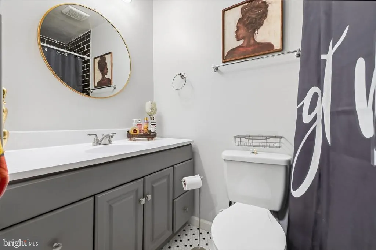
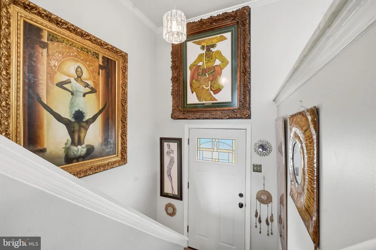
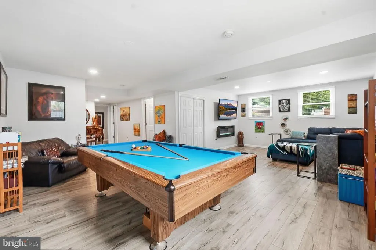
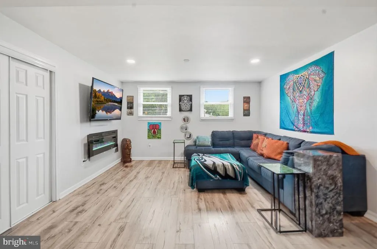
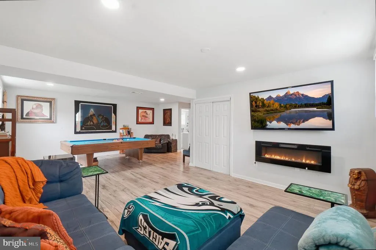
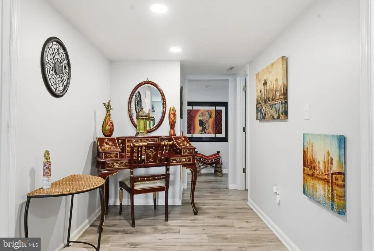
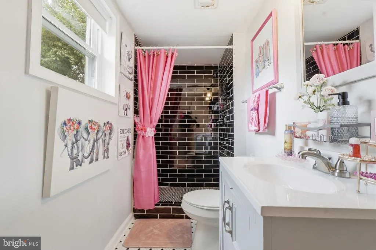
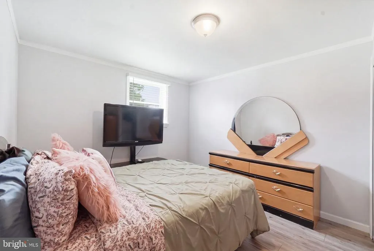
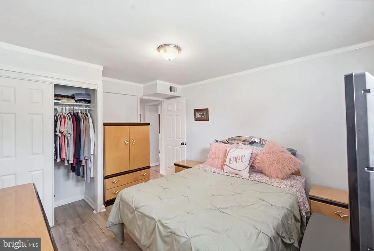
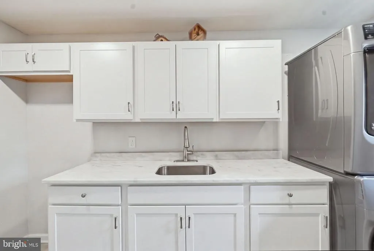
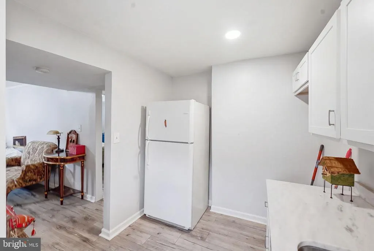
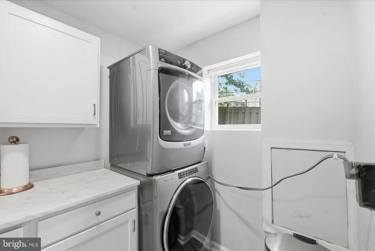
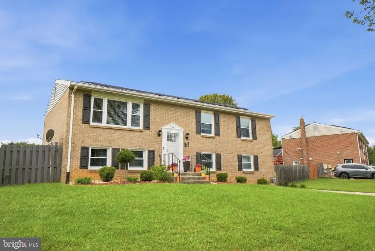
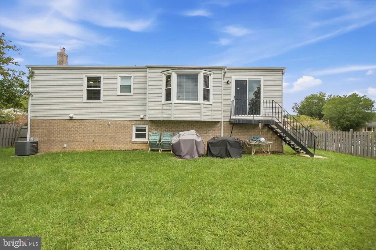
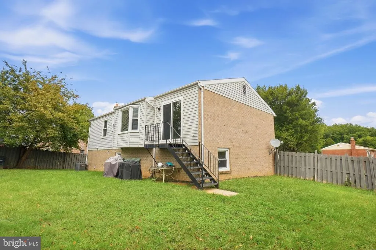
Welcome to 5927 E Boniwood Turn! This spacious and versatile home offers 4 bedrooms, including 3 on the main level and a private bedroom in the finished walkout lower level. The open-concept main living area creates an inviting space for everyday living and entertaining, while the renovated kitchen features stone countertops, stainless-steel appliances, updated cabinetry and a touch-activated faucet. Extensive renovations approximately five years ago also included the roof, HVAC, windows and additional updates throughout. The finished walkout lower level truly feels like a home within the home, featuring a private bedroom, full bathroom, kitchen area with refrigerator, sink, countertops and cabinets, washer/dryer, and its own exterior entrance. Ideal for guests, extended family, an in-law suite, recreation, entertaining or a private retreat. Outside, enjoy a fenced yard on a desirable corner lot with mature trees, a nicely maintained lawn and storage shed, plus a long driveway and additional designated parking. Located in the established Boniwood community, this home offers a peaceful neighborhood setting while remaining convenient to shopping, restaurants, schools and everyday necessities. Enjoy easy access to Cosca Regional Park and its walking trails, green space and recreational amenities, as well as convenient access to major roadways, Washington, D.C., Northern Virginia, Maryland and Joint Base Andrews. A welcoming, spacious and exceptionally versatile home with room to gather, relax and make it your own.
| Elementary School | Middle School | High School |
|---|---|---|
| Waldon Woods Elementary School | Stephen Decatur Middle School | Surrattsville High School |
| Price History | |
|---|---|
| 9/16/2026 | Listed $450,000 |
General Features
| Living Area | 1216 |
|---|---|
| Sewer | Public Sewer |
| Heating | Central |
| Cooling | Central A/C |
| Possession | Seller Rent Back |
| Roof | Asphalt |
| Appliances | Built-In Microwave,Dishwasher,Disposal,Dual Flush Toilets,Oven/Range - Gas,Range Hood,Refrigerator,Water Heater |
| Zoning | LCD |
| HOA Fee | 208.50 |
| Association Fee Includes | Common Area Maintenance,Snow Removal,Trash |
| Architectural Style | Split Foyer |
| Security Features | Main Entrance Lock,Smoke Detector |
| Construction Materials | Brick |
| School District | PRINCE GEORGE'S COUNTY PUBLIC SCHOOLS |
| Year Built | 1990 |
| View | Garden/Lawn |
| Levels | 2 |
| Tax Year | 2026 |
| Ownership | Fee Simple |
| Cool Fuel | Electric |
| Section | 4 |
| Accessibility | None |
| Assoc Fee Paid Per | Quarterly |
| County | PRINCE GEORGES |
| New Construction | No |
| Property Type | Residential |
| Association Amenities | Common Grounds,Community Center,Recreational Center,Soccer Field,Tennis Courts,Tot Lots/Playground |
| HOA | Yes |
| Subdivision Name | BONIWOOD |
| Garage Y/N | No |
| Water Access Y/N | No |
| Other Structures | Above Grade,Below Grade |
| Full Baths | 3 |
| Status | ACTIVE |
| Directions | From I-495/I-95,take MD-5 S/Branch Ave toward Waldorf. Turn right onto Surratts Rd,left onto Brandywine Rd,right onto Thrift Rd,then left onto E Boniwood Turn. Property will be on the right. |
| City | CLINTON |
| Association Name | BONIWOOD HOA |
| Senior Community Y/N | No |
| Lot Size Units | Square Feet |
| Lot Size Square Feet | 8259.00 |
| Tax Assessed Value | 384533.0 |
| Tax Annual Amount | 5559.0 |
| Property Condition | Excellent,Very Good,Good |
| Structure Type | Detached |
| Condo/Coop Association fee Y/N | No |
| Bathrooms Full Main Level | 2 |
| Bathrooms Count Main Level | 2.00 |
| Price Per Sq Ft Total AG | 370.07 |
| Acceptable Financing | FHA,VA,Other,Conventional,Cash |
| Lease Considered Y/N | No |
| Vacation Rental Y/N | No |
| Total SQFT | 1216 |
| Standard Status | Active |
| Year Built Source | Assessor |
| Legal Subdivision | BONIWOOD PLAT 2 |
| Tax Lot | 11 |
Interior Features
| Interior Amenities | 2nd Kitchen,Bathroom - Stall Shower,Ceiling Fan(s),Combination Dining/Living,Entry Level Bedroom,Floor Plan - Open,Kitchen - Island,Recessed Lighting,Upgraded Countertops |
|---|---|
| Heating Fuel | Natural Gas |
| Basement | Walkout Level |
| Flooring | Other |
| Hot Water | Natural Gas |
| Basement (Y/N) | Yes |
| Heating Y/N | Yes |
| Window Features | Double Pane,Bay/Bow |
| Above Grade Finished Area | 1216 |
| Central Air Y/N | Yes |
| Total Bedrooms | 4 |
| Main Level Bedrooms | 3 |
| Below Grade Finished Area Unit Type | Square Feet |
| LivingAreaSource | Assessor |
| Below Grade Unfin Area Units | Square Feet |
| Below Grade Finished Area Source | Assessor |
| Bedrooms Count All Lower Levels | 1 |
| Bedrooms Count Lower Level 1 | 1 |
| Bathrooms Full Lower Level 1 | 1 |
| Bathrooms Full All Lower Levels | 1 |
| Bathrooms Count Lower Level 1 | 1.00 |
| Bathrooms Count All Lower Levels | 1 |
| Above Grade Finished Area Source | Assessor |
| Above Grade Finished Area Unit Type | Square Feet |
| Total Baths | 3 |
Exterior Features
| Pool | No Pool |
|---|---|
| Fencing | Fully,Rear |
| Lot Features | Corner,Front Yard,Level |
| Water Source | Public |
| Total Parking Spaces | 2 |
| Type of Parking | Driveway,On Street |
| Land Use Code | 011 |
| Foundation Details | Concrete Perimeter |
| Water View Y/N | No |
| Lot Size Acres | 0.19 |
| Lot Size Source | Assessor |
| Waterfront Y/N | No |
| Door Features | Sliding Glass |
| Land Assessed Value | 125800.00 |
| Navigable Water Y/N | No |
| Water Oriented Y/N | No |
Amenities
- Foreclosure
- Views
- Short Sale
- New Construction
- Adult 55+
- Lease To Own
- No HOA Fees
- Furnished
- Primary On Main
- Air Conditioning
- Seller Finance
- Green
- Fixer Upper
- Horse
- Golf
- Fireplace
- Deck
- Garage
- Basement
- Pool
Property vs Single Family Average in 20735
Price
Taxes
Year Built
Visits

 All information is believed to be accurate but is not guaranteed. Protected by Copyright© 2026 and is owned either by the Monmouth County Association of REALTORS; or by the developers of the software, Kunversion, LLC. All rights reserved. Each office independently owned and operated.
The New Jersey Real Estate Commission requires every licensed broker or salesperson with whom you list your property to give you a copy of this notice. The purpose is to help you comply with the New Jersey Law
All information is believed to be accurate but is not guaranteed. Protected by Copyright© 2026 and is owned either by the Monmouth County Association of REALTORS; or by the developers of the software, Kunversion, LLC. All rights reserved. Each office independently owned and operated.
The New Jersey Real Estate Commission requires every licensed broker or salesperson with whom you list your property to give you a copy of this notice. The purpose is to help you comply with the New Jersey Law
 © BRIGHT, All Rights Reserved
 The data relating to real estate for sale on this website comes in part from the IDX Program of Garden State Multiple Listing Service, L.L.C. and The Coyle Team. Real estate listings held by other brokerage firms are marked as IDX listing. Information deemed reliable but not guaranteed. Copyright © 2026 Garden State Multiple Listing Service, L.L.C. All rights reserved. This information is being provided for Consumer's personal, non-commercial use and may not be used for any purpose other than
