
Open House Sun, Oct 4th 10:00 AM - 1:00 PM


















Address
33 E Delancy Court, Mays Landing, NJ
Price
$ 475,000
Property Attributes
- MLS#NJAC2025496
- TypeSingle Family
- Listing Status ACTIVE
- CountyATLANTIC
- CityMays Landing
- AreaHamilton Twp
- NeighborhoodMisty Pines Estates
- Zip08330
- StyleColonial
- Year Built1999
- Taxes$ 8131
- Price$ 475,000
- Bedrooms4
- Full Bathrooms2
- Half Bathrooms1
- Sqr Footage2185
Data Source:
Bright MLS
Property Description
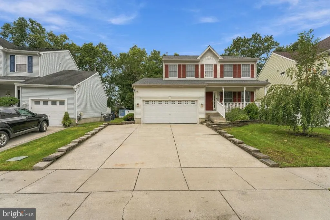
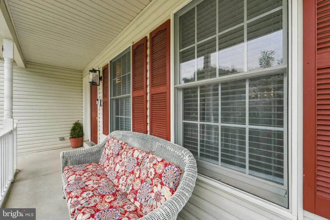
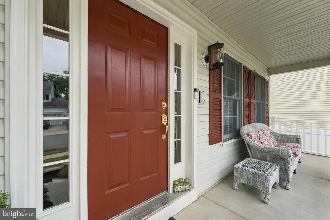
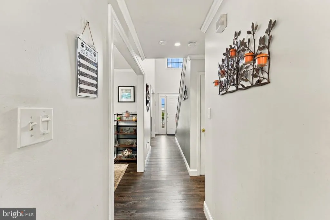
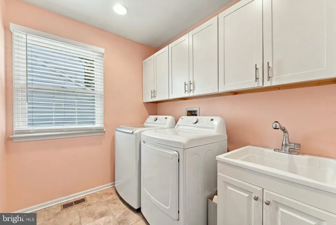
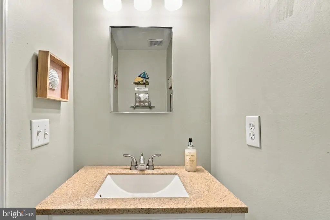
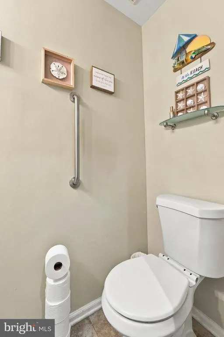
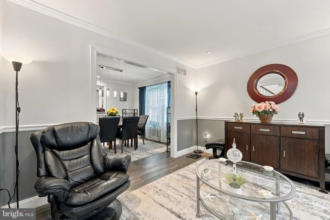
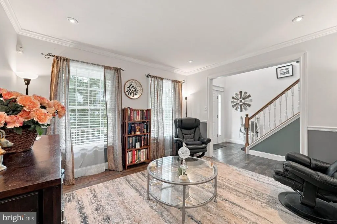
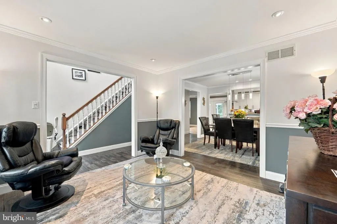
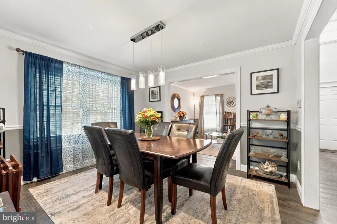
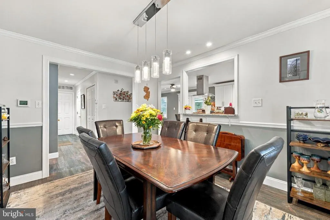
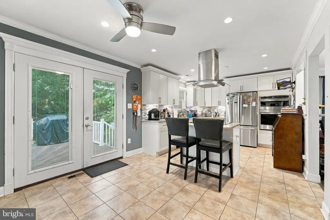
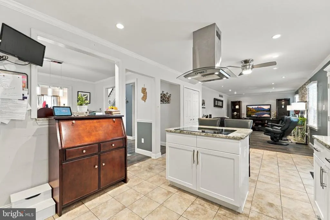
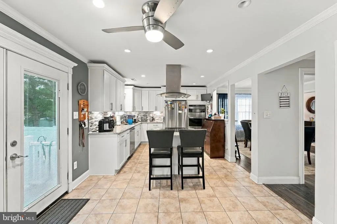
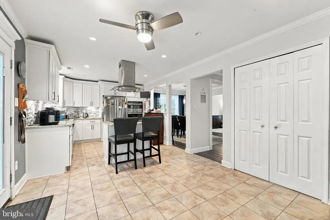
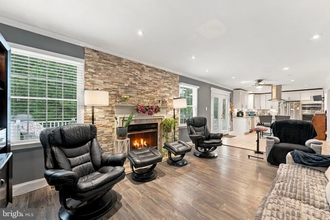
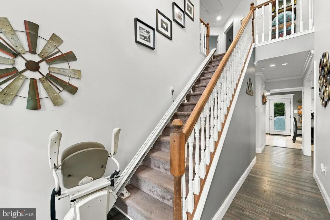
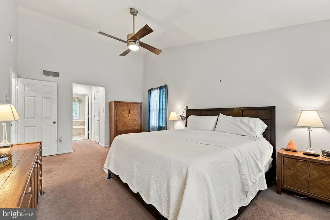
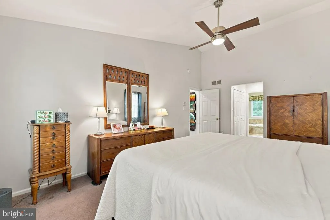
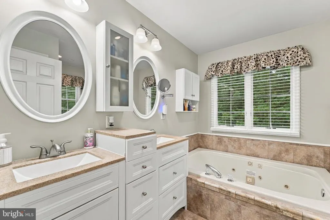
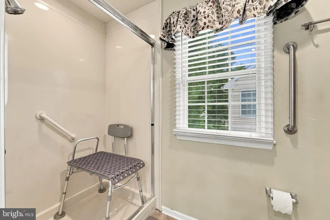
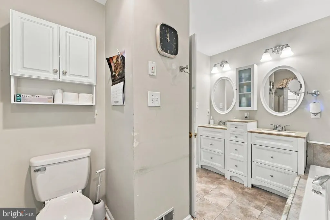
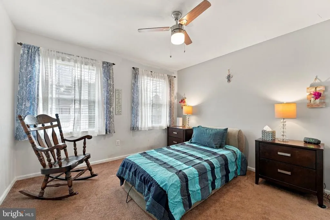
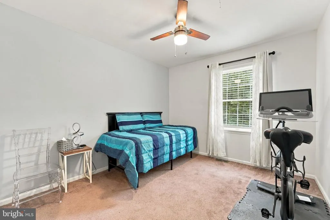
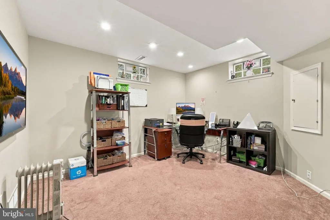
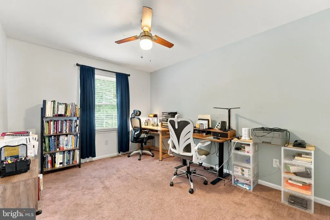
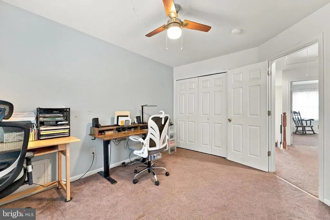
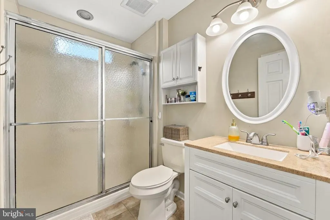
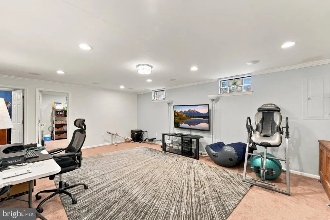
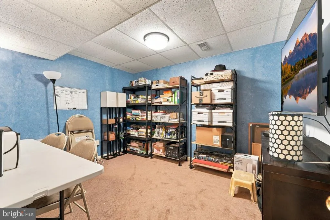
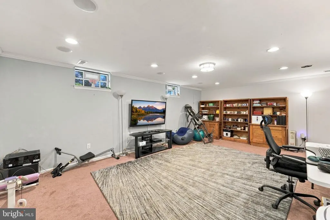
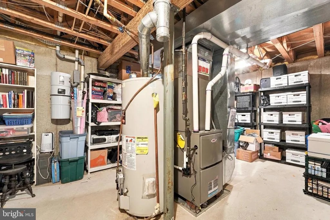
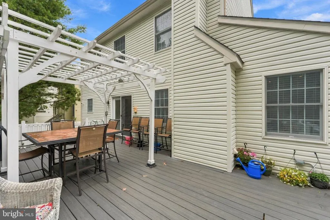
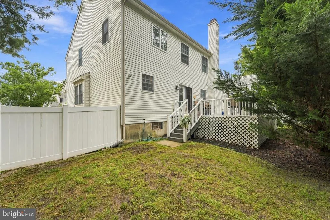
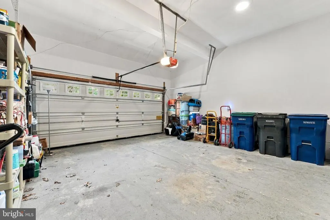
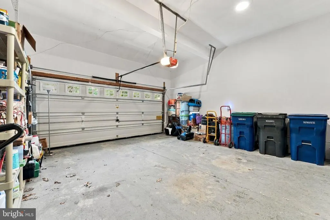
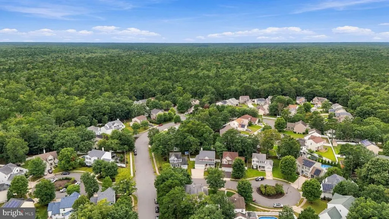
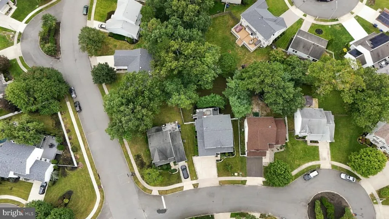
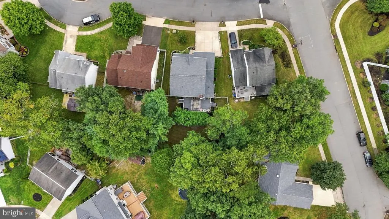
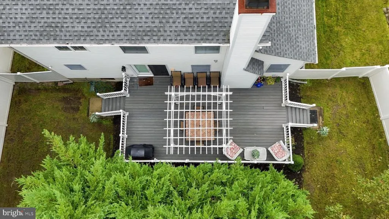
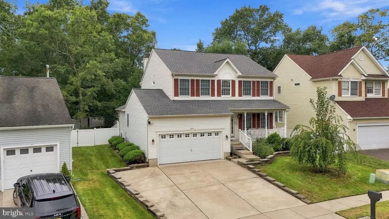
Welcome to 33 Delancy Court in Mays Landing! Located in the desirable Misty Pines development, this spacious 4-bedroom, 2.5-bath home is ready for you to move in and make it your own! As you make your way up to the home, you'll step onto a welcoming front porchan ideal spot to sit back, relax with a cold drink, and enjoy warm summer days or cool evenings. Step through the front door into the inviting foyer, where the hallway leads you into the heart of the home. To the left, you'll find the dining room, which flows seamlessly into the open kitchen and family room area. This spacious layout provides plenty of room for entertaining family and friends. The kitchen features a convenient island with a range top, making meal preparation and entertaining easy. From the kitchen, step outside onto the deck and into the fenced-in backyard, offering a private space to relax, enjoy your morning coffee, entertain guests, or spend time gardening. The home also offers a 3/4-finished basement, providing additional living and flexible-use space. The basement includes two office/bonus rooms, a TV area, and plenty of storage, giving you room for a home office, hobbies, entertainment, or whatever your needs may be. Convenience continues on the main level with a dedicated laundry area featuring cabinets for all your laundry and household storage needs. From the laundry area, you have direct access to the 2-car garage, which also includes shelving for additional storage. Upstairs, you'll find four spacious bedrooms, including a beautiful primary suite. The primary bedroom features a stand-up shower and jacuzzi tub, creating a relaxing retreat at the end of the day. The bedrooms also offer professionally built closet systems, providing excellent organization and storage. All rooms offer professionally built closet system for all your storage and organizing needs. One of the many benefits of this home is that several major maintenance items have already been taken care of. The roof is approximately 5 years old, HVAC system is approximately 3 years old, and the home features an 80-gallon water heater. Misty Pines development also offers a low-maintenance association fee of only $120. quarterly. With its spacious layout, entertaining areas, fenced backyard, finished basement, 2-car garage, and major updates already completed, 33 Delancy Court is a home you won't want to miss! Come see this gem for yourself and make 33 Delancy Court your new home today!
| Elementary School | High School |
|---|---|
| George L. Hess Educational Complex Elementary School | Oakcrest High School |
| Price History | |
|---|---|
| 9/23/2026 | Listed $475,000 |
General Features
| Living Area | 2185 |
|---|---|
| Sewer | Public Sewer |
| Heating | Forced Air |
| Cooling | Central A/C |
| Possession | 31-60 Days CD |
| Roof | Architectural Shingle |
| Appliances | Built-In Microwave,Cooktop,Dishwasher,Microwave,Stainless Steel Appliances,Refrigerator,Stove,Washer,Water Heater |
| Zoning | GA-L |
| HOA Fee | 145.00 |
| Garage Spaces | 2.00 |
| Association Fee Includes | Common Area Maintenance |
| Patio/Porch Features | Deck(s) |
| Architectural Style | Colonial |
| Construction Materials | Frame |
| School District | HAMILTON TOWNSHIP PUBLIC SCHOOLS |
| Exclusions | owners Personal property |
| Year Built | 1999 |
| Electric | Underground |
| Levels | 3 |
| Tax Year | 2025 |
| Ownership | Fee Simple |
| Cool Fuel | Natural Gas |
| Accessibility | >84 Garage Door,Level Entry - Main |
| Assoc Fee Paid Per | Quarterly |
| County | ATLANTIC |
| New Construction | No |
| Property Type | Residential |
| HOA | Yes |
| Subdivision Name | MISTY PINES ESTATES |
| Garage Y/N | Yes |
| Water Access Y/N | No |
| Other Structures | Above Grade |
| Transportation | Bus Stop less than 1 mile |
| Total Rooms | 11 |
| Full Baths | 2 |
| Status | ACTIVE |
| Directions | Misty pines off route 40 Mays Landing. Turn off of Rt. 40 onto Forty Wire/Walkers Forge Rd. Right onto Rainbow. right on Delancy #33 |
| City | MAYS LANDING |
| Disclosures | Prop Disclosure |
| Association Name | CORNER PROPERTY MANAGEMENT |
| Senior Community Y/N | No |
| MLS Area | Hamilton Twp (20112) |
| Lot Size Units | Square Feet |
| Lot Size Square Feet | 21.00 |
| Tax Assessed Value | 231000.0 |
| Tax Annual Amount | 8131.0 |
| Home Warranty Y/N | No |
| Property Condition | Very Good |
| Structure Type | Detached |
| Condo/Coop Association fee Y/N | No |
| Bathrooms Count Main Level | 1.00 |
| Price Per Sq Ft Total AG | 217.39 |
| Acceptable Financing | Cash,Conventional,FHA,VA |
| Lease Considered Y/N | No |
| Vacation Rental Y/N | No |
| Total SQFT | 2185 |
| Standard Status | Active |
| Year Built Source | Estimated |
| Association Recreation Fee | No |
Interior Features
| Heating Fuel | Natural Gas |
|---|---|
| Basement | Fully Finished |
| Total Fireplaces | 1 |
| Fireplace Features | Gas/Propane |
| Hot Water | Electric |
| Basement (Y/N) | Yes |
| Heating Y/N | Yes |
| Fireplace Y/N | Yes |
| Above Grade Finished Area | 2185 |
| Half Baths | 1 |
| Central Air Y/N | Yes |
| Total Bedrooms | 4 |
| LivingAreaSource | Estimated |
| Laundry Type | Main Floor |
| Bedrooms Count All Upper Levels | 4 |
| Bedrooms Count Upper Level 1 | 4 |
| Bathrooms Half Main Level | 1 |
| Bathrooms Full Upper Level 1 | 2 |
| Bathrooms Full All Upper Levels | 2 |
| Bathrooms Count Upper Level 1 | 2.00 |
| Bathrooms Count All Upper Levels | 2 |
| Above Grade Finished Area Source | Estimated |
| Above Grade Finished Area Unit Type | Square Feet |
| Total Baths | 3 |
Exterior Features
| Exterior Amenities | Roof Deck |
|---|---|
| Pool | No Pool |
| Water Source | Public |
| Inclusions | Stove top,refrigerator,microwave,washer and dryer,shed |
| Total Parking Spaces | 4 |
| Garage Features | Garage - Front Entry |
| Type of Parking | Attached Garage,Driveway |
| Foundation Details | Concrete Perimeter |
| Spa | No |
| Water View Y/N | No |
| Lot Dimensions | 9148 |
| Lot Size Acres | 0.00 |
| Lot Size Source | Estimated |
| Waterfront Y/N | No |
| Horse Y/N | No |
| Land Assessed Value | 49200.00 |
| Navigable Water Y/N | No |
| Water Oriented Y/N | No |
| # of Attached Garage Spaces | 2 |
| LotDimensionsSource | Estimated |
Amenities
- Foreclosure
- Views
- Short Sale
- New Construction
- Adult 55+
- Lease To Own
- No HOA Fees
- Furnished
- Primary On Main
- Air Conditioning
- Seller Finance
- Green
- Fixer Upper
- Horse
- Golf
- Fireplace
- Deck
- Garage
- Basement
- Pool
Property vs Single Family Average in 08330
Price
Taxes
Year Built

 All information is believed to be accurate but is not guaranteed. Protected by Copyright© 2026 and is owned either by the Monmouth County Association of REALTORS; or by the developers of the software, Kunversion, LLC. All rights reserved. Each office independently owned and operated.
The New Jersey Real Estate Commission requires every licensed broker or salesperson with whom you list your property to give you a copy of this notice. The purpose is to help you comply with the New Jersey Law
All information is believed to be accurate but is not guaranteed. Protected by Copyright© 2026 and is owned either by the Monmouth County Association of REALTORS; or by the developers of the software, Kunversion, LLC. All rights reserved. Each office independently owned and operated.
The New Jersey Real Estate Commission requires every licensed broker or salesperson with whom you list your property to give you a copy of this notice. The purpose is to help you comply with the New Jersey Law
 © BRIGHT, All Rights Reserved
 The data relating to real estate for sale on this website comes in part from the IDX Program of Garden State Multiple Listing Service, L.L.C. and The Coyle Team. Real estate listings held by other brokerage firms are marked as IDX listing. Information deemed reliable but not guaranteed. Copyright © 2026 Garden State Multiple Listing Service, L.L.C. All rights reserved. This information is being provided for Consumer's personal, non-commercial use and may not be used for any purpose other than
