
Address
3 Belmont Circle, Trenton, NJ
Price
$ 679,900
Property Attributes
- MLS#NJME2077578
- TypeSingle Family
- Listing Status ACTIVE
- CountyMERCER
- CityTrenton
- AreaTrenton City
- NeighborhoodCadwalader Heights
- Zip08618
- Style
- Year Built1929
- Taxes$ 16327
- Price$ 679,900
- Bedrooms6
- Full Bathrooms3
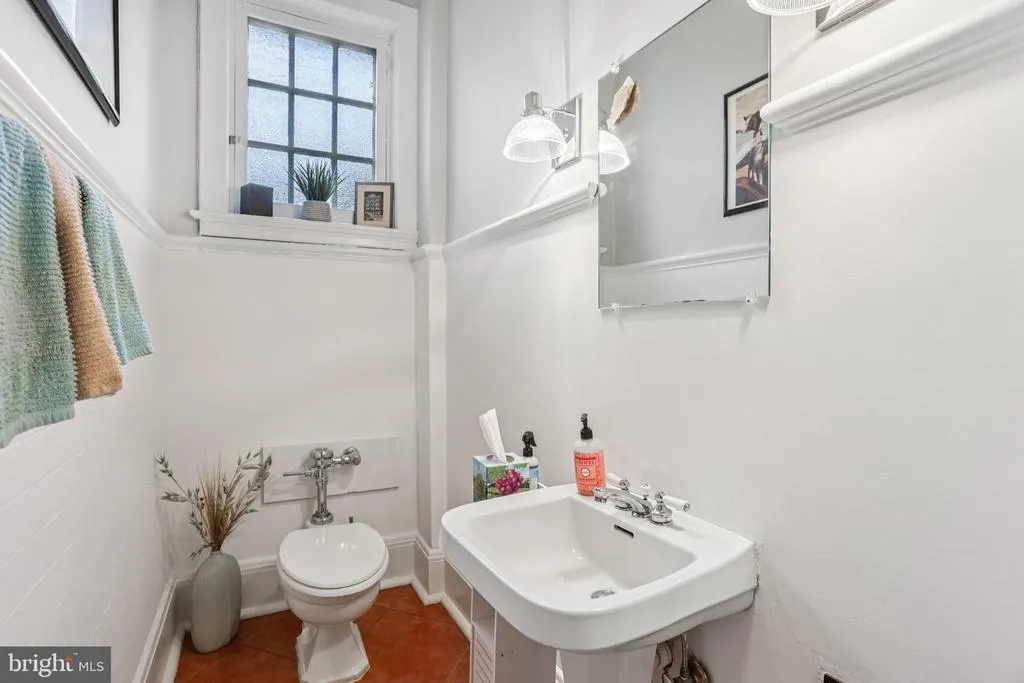
- Half Bathrooms1
- Sqr Footage7500
Data Source:
Bright MLS
Property Description
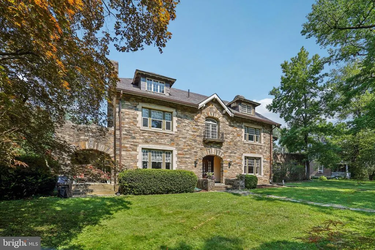
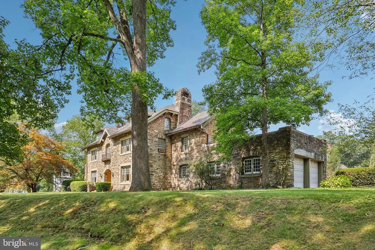
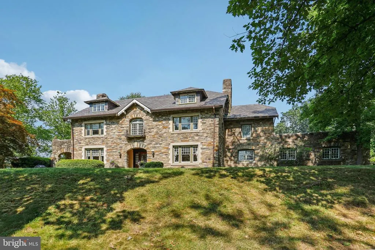
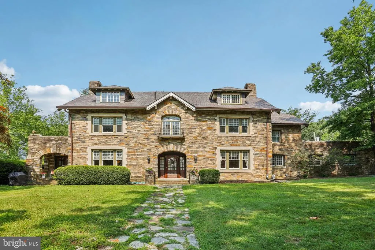
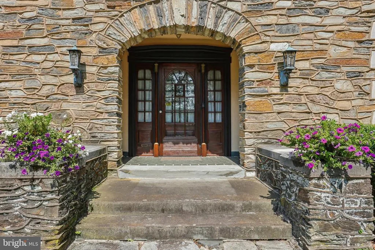
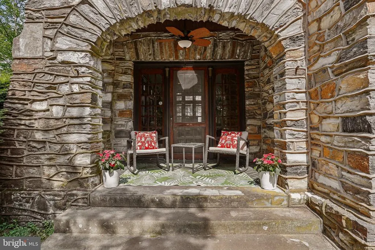
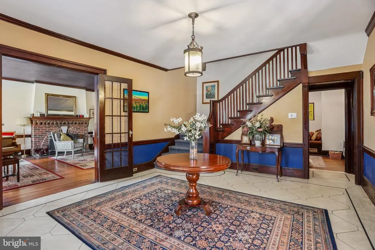
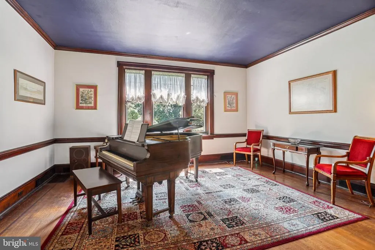
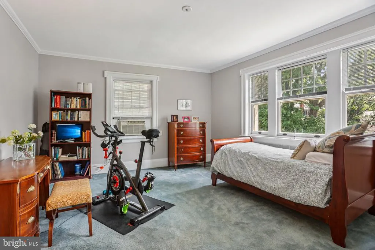
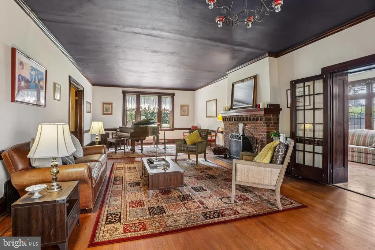
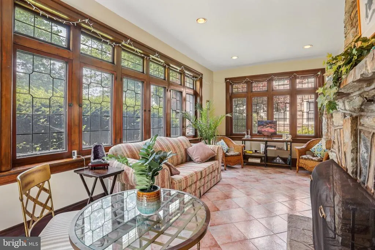
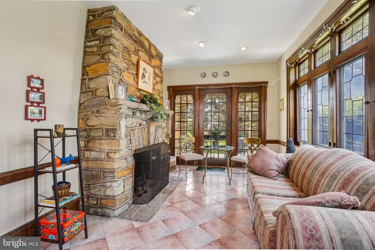
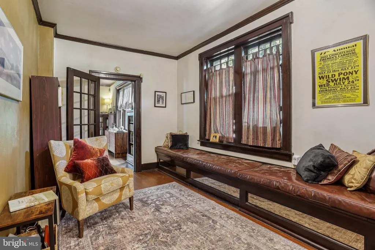
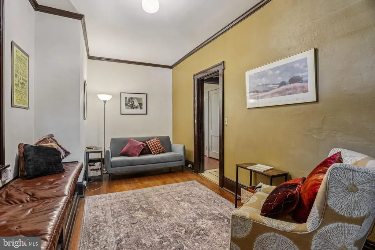
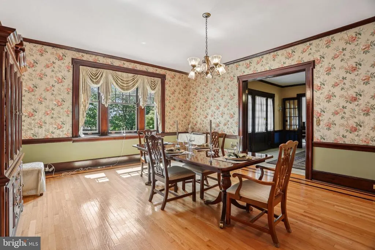
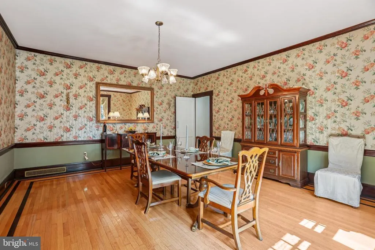
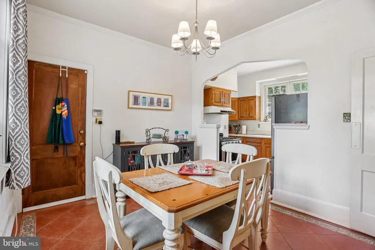
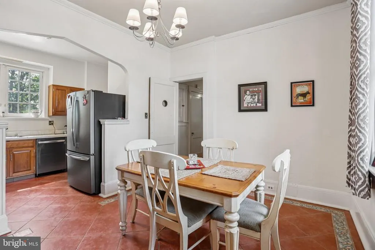
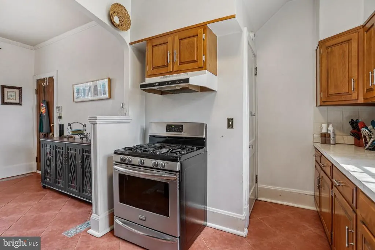
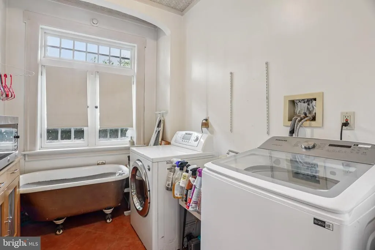
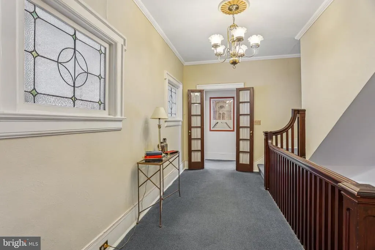
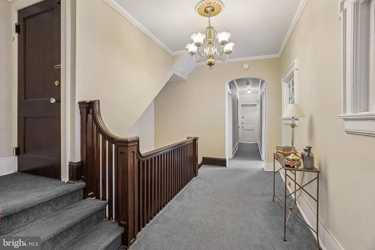
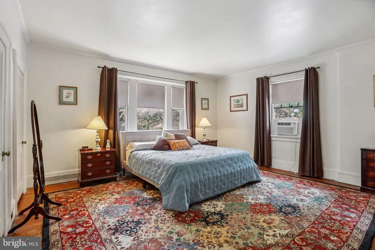
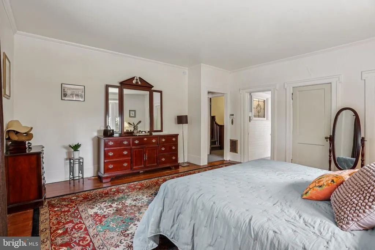
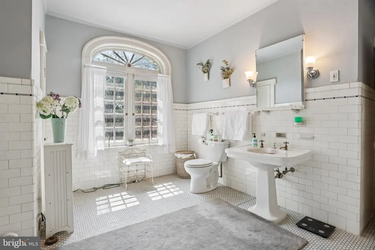
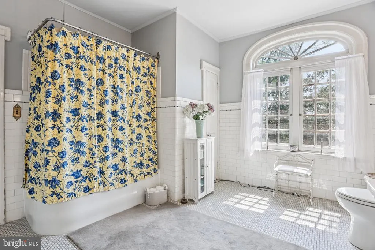
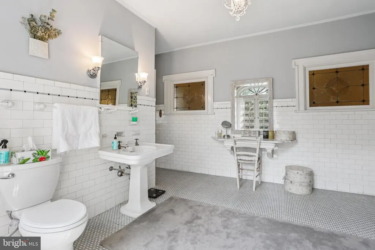
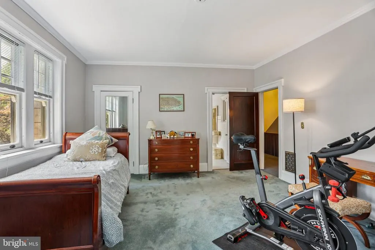
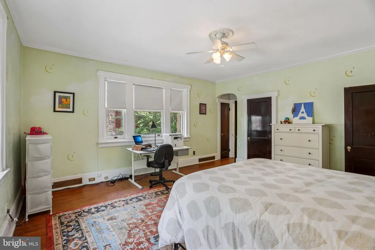
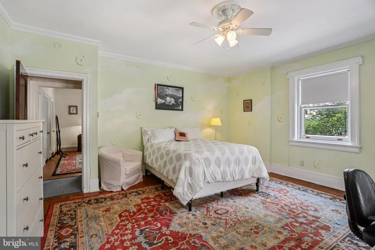
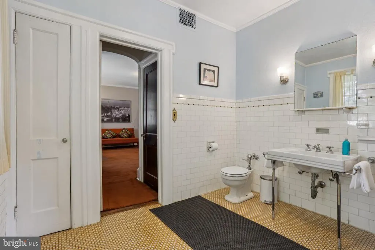
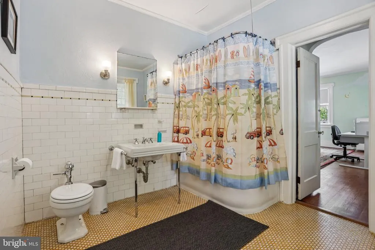
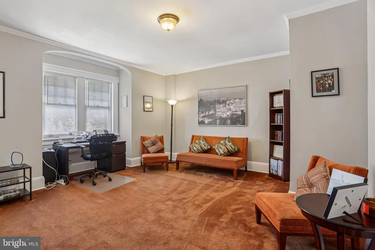
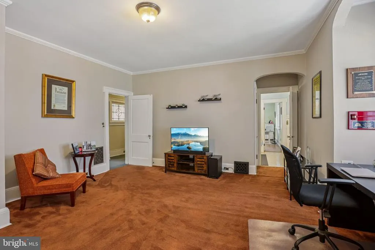
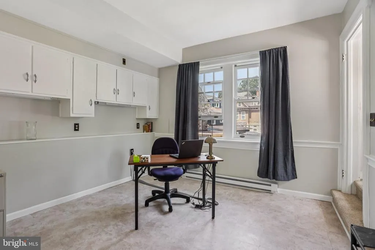
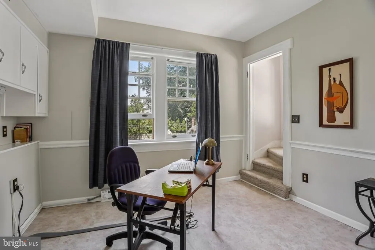
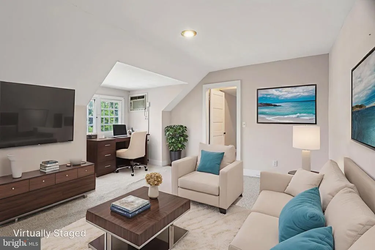
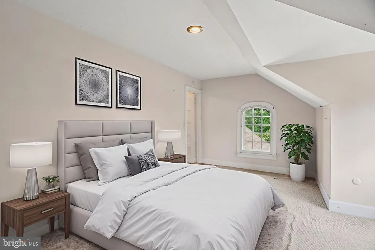
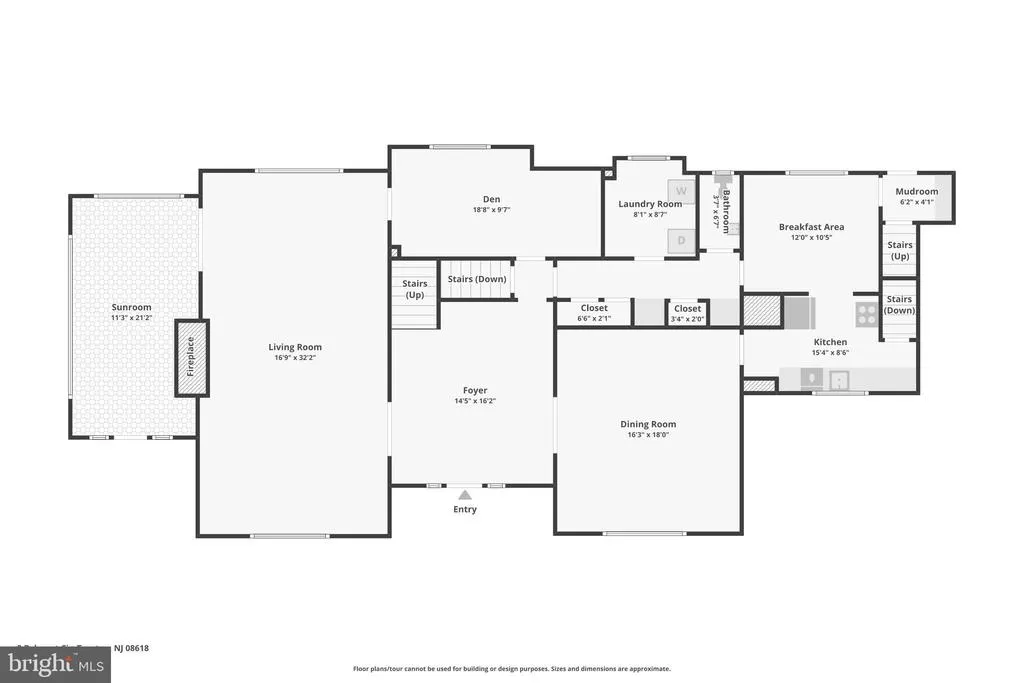
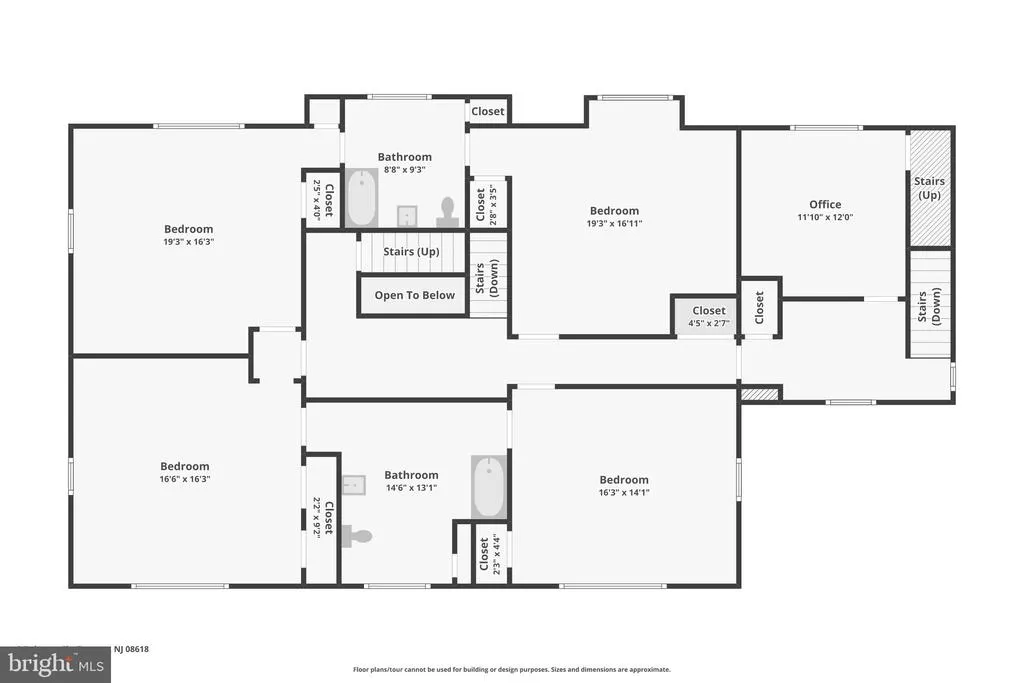
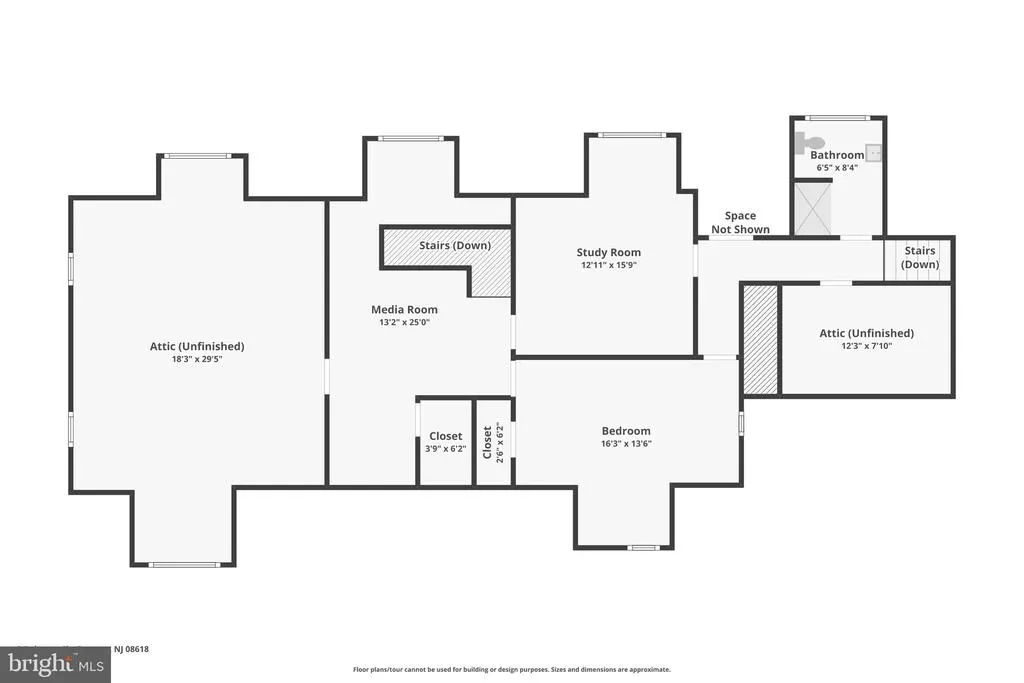
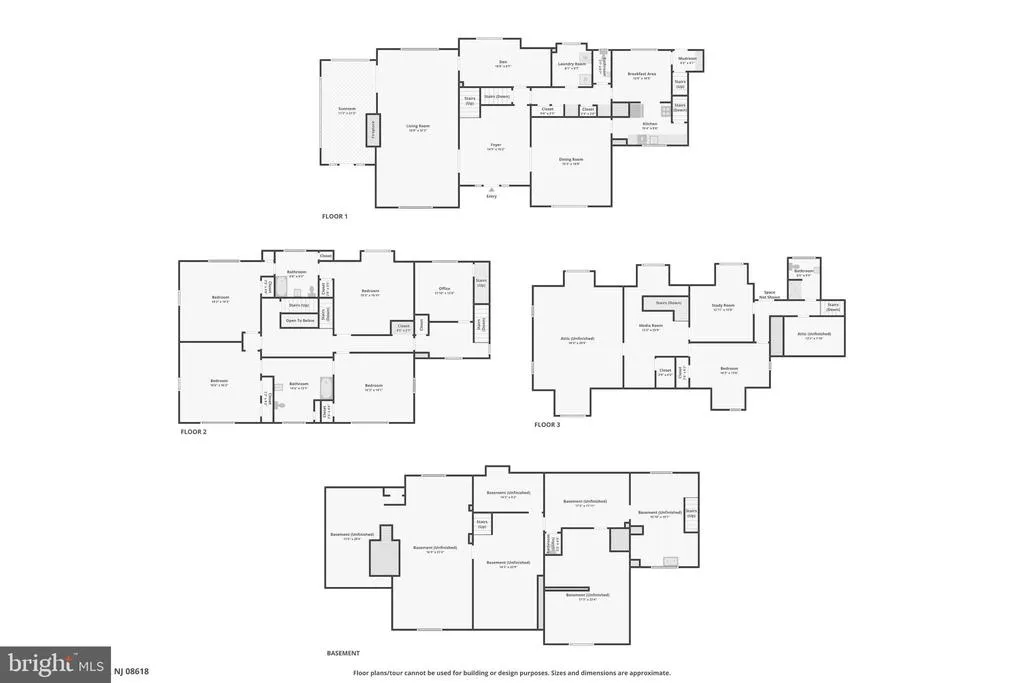
Timeless Grandeur Meets Modern Comfort in Historic Cadwalader Heights. Perched on a prominent corner hilltop, this distinguished stone manor combines timeless architectural elegance with spacious comfort. Steeped in the graciousness of a bygone era and enhanced by todays modern amenities, this remarkable residence is a rare find. Located in the heart of Cadwalader HeightsNew Jersey's only residential neighborhood designed in 1891 by legendary landscape architect Frederick Law Olmstedthis home is just minutes from Cadwalader Park, a 100-acre sanctuary also envisioned by Olmsted. Built in 1929, the home offers approximately 7,500 square feet of living space and features 5 to 6 bedrooms and 3.5 bathrooms. The stately facade sets the tone for the exquisite interior that follows. A grand foyer welcomes you with original woodwork and soaring ceilings. A sunlit living room showcases original hardwood floors, a striking brick fireplace, french doors, and finely crafted millwork, all echoing the homes rich heritage. Just beyond the living room is a four-season sunroom, featuring a fireplace and walls of leaded glass windowsideal for relaxing in any season. The formal dining room, adorned with antique silk wallpaper, is perfectly suited for large-scale entertaining. And for those days or evenings when casual is the theme, a cozy reading room/den with built-in bench seating adds a warm, intimate touch. Upstairs, the second floor offers four well-appointed bedrooms, including a gracious primary suite with a luxurious, large main bathroom with gorgeous original stained glass windows and a lovely juliette balcony. On the second floor you'll also find a dedicated home office, separate from the living space, with a private rear entrance. Perfect for a remote work solution! The third floor offers and additional bedroom plus flexible bonus spaceperfect for a media or game room, guest suite, or creative studio. 3 Belmont Circle is one of the architectural crown jewels of this proud and vibrant neighborhood. With its storied history, grand design, and unmatched presence, this extraordinary home presents a rare opportunity to own a piece of Trentons enduring legacy. Owner is a licensed NJ real estate broker
| Price History | |
|---|---|
| 5/21/2026 | Listed $699,000 |
| 7/17/2026 | 3$679,900 |
General Features
| Living Area | 7500 |
|---|---|
| Sewer | Public Sewer |
| Heating | Forced Air,Baseboard - Electric |
| Cooling | Wall Unit,Multi Units |
| Utilities | Cable TV Available,Natural Gas Available,Electric Available,Phone Available |
| Possession | Negotiable |
| Roof | Slate |
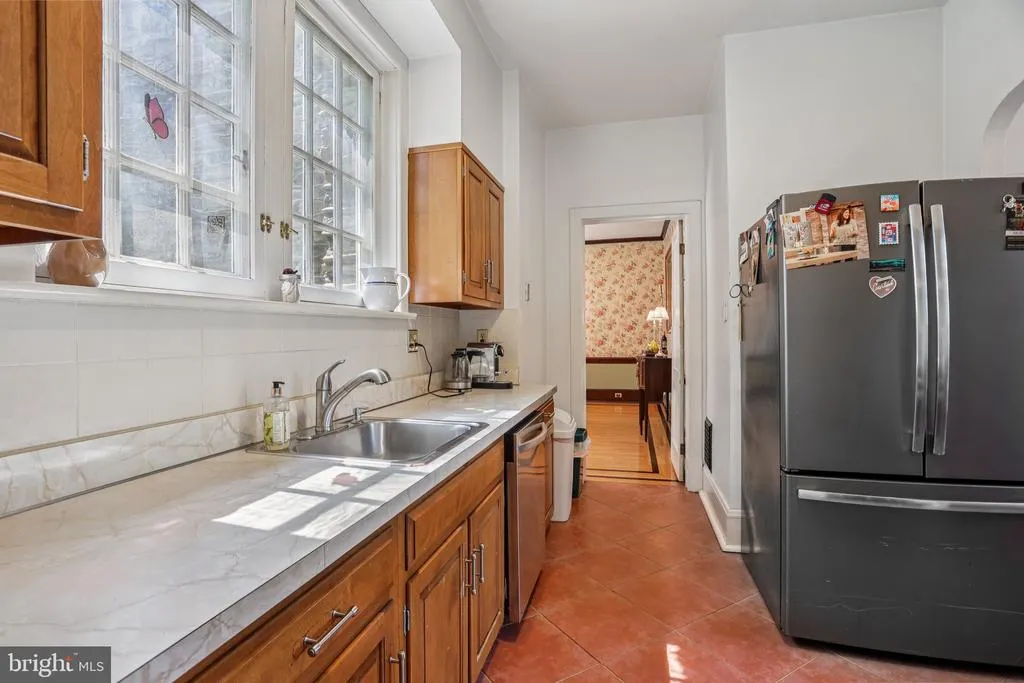
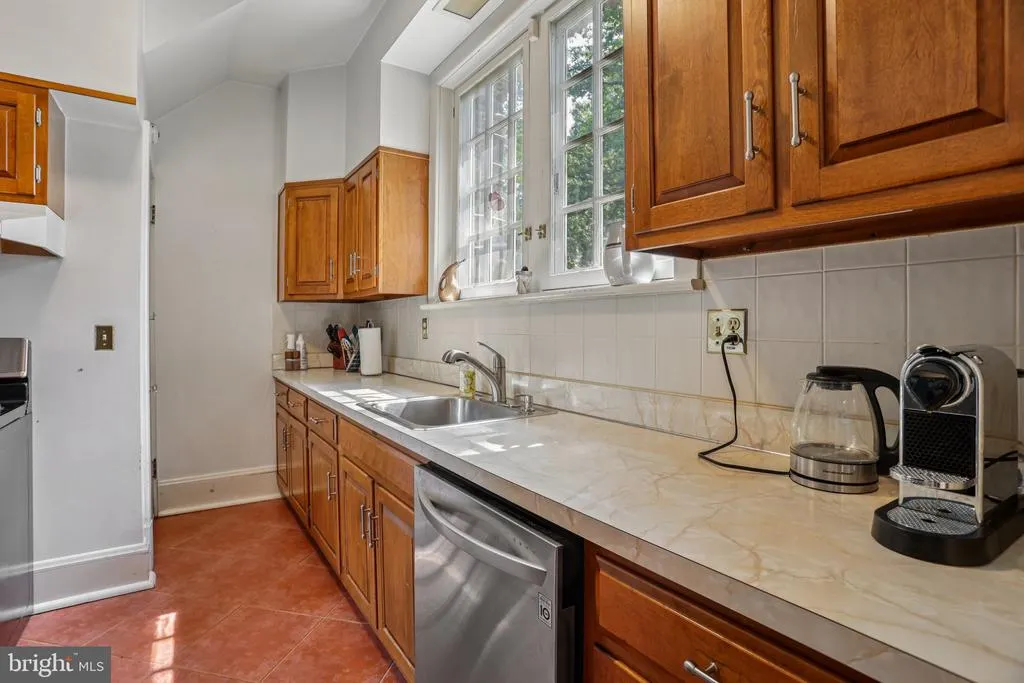
| Appliances | Dishwasher,Oven/Range - Gas,Refrigerator,Washer,Water Heater,Dryer - Gas,Stainless Steel Appliances |
| Zoning | RESIDENTIAL |
| Garage Spaces | 2.00 |
| Patio/Porch Features | Terrace,Porch(es) |
| Architectural Style | Other |
| Security Features | Carbon Monoxide Detector(s),Exterior Cameras,Motion Detectors,Security System |
| Construction Materials | Stone |
| School District | TRENTON PUBLIC SCHOOLS |
| Exclusions | Personal Items,living room candlelight fixture,curtains in main bedroom and kitchen |
| Year Built | 1929 |
| Electric | 200+ Amp Service |
| Levels | 3 |
| Tax Year | 2025 |
| Ownership | Fee Simple |
| Cool Fuel | Electric |
| Accessibility | None |
| County | MERCER |
| New Construction | No |
| Property Type | Residential |
| HOA | No |
| Subdivision Name | CADWALADER HEIGHTS |
| Facing Direction | Southeast |
| Garage Y/N | Yes |
| Water Access Y/N | No |
| Other Structures | Above Grade,Below Grade |
| Transportation | Bus Stop less than 1 mile,Airport less than 10 miles,Commuter Rail Station 1 to 5 miles |
| Full Baths | 3 |
| Status | ACTIVE |
| Directions | Rt 29 or Rt 31 to Parkside Ave to Bellevue Ave to Belmont Circle |
| City | TRENTON |
| Disclosures | Owner RE Licensee |
| Senior Community Y/N | No |
| MLS Area | Trenton City (21111) |
| Lot Size Units | Square Feet |
| Lot Size Square Feet | 0.00 |
| Tax Assessed Value | 277200.0 |
| Tax Annual Amount | 16327.0 |
| Home Warranty Y/N | No |
| Property Condition | Very Good |
| Structure Type | Detached |
| Condo/Coop Association fee Y/N | No |
| Bathrooms Count Main Level | 1.00 |
| Price Per Sq Ft Total AG | 90.65 |
| Additional Parcels Y/N | No |
| Historic Y/N | No |
| Lease Considered Y/N | No |
| Vacation Rental Y/N | No |
| Total SQFT | 7500 |
| Location Type | Corner Lot/Unit |
| Standard Status | Active |
| Year Built Source | Assessor |
Interior Features
| Interior Amenities | Additional Stairway,Attic,Bathroom - Tub Shower,Built-Ins,Ceiling Fan(s),Chair Railings,Formal/Separate Dining Room,Kitchen - Eat-In,Stain/Lead Glass,Wood Floors |
|---|---|
| Heating Fuel | Oil,Natural Gas,Electric |
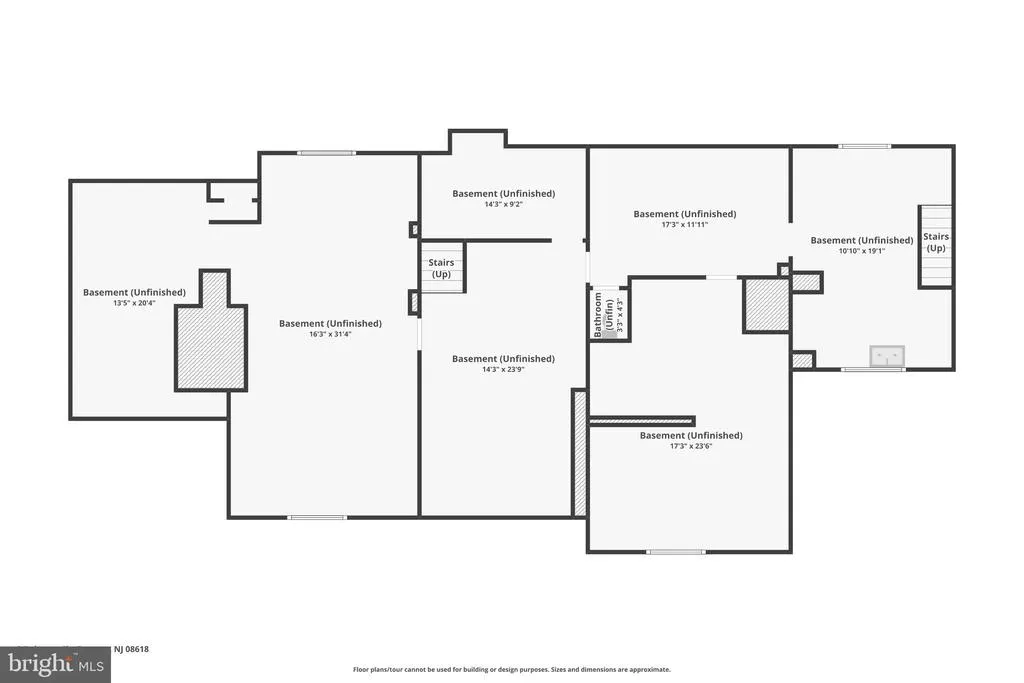
| Basement | Full,Interior Access,Rough Bath Plumb,Outside Entrance,Unfinished |
| Flooring | Carpet,Hardwood,Tile/Brick,Wood,Vinyl |
| Total Fireplaces | 2 |
| Fireplace Features | Brick,Double Sided,Stone |
| Hot Water | Natural Gas |
| Basement (Y/N) | Yes |
| Heating Y/N | Yes |
| Window Features | Wood Frame |
| Fireplace Y/N | Yes |
| Above Grade Finished Area | 7500 |
| Half Baths | 1 |
| Central Air Y/N | No |
| Total Bedrooms | 6 |
| Below Grade Finished Area Unit Type | Square Feet |
| LivingAreaSource | Estimated |
| Laundry Type | Main Floor |
| Below Grade Unfin Area Units | Square Feet |
| Below Grade Unfin SQFT Source | Assessor |
| Below Grade Finished Area Source | Assessor |
| Bedrooms Count All Upper Levels | 6 |
| Bedrooms Count Upper Level 1 | 4 |
| Bedrooms Count Upper Level 2 | 2 |
| Bathrooms Half Main Level | 1 |
| Bathrooms Full Upper Level 2 | 1 |
| Bathrooms Full Upper Level 1 | 2 |
| Bathrooms Full All Upper Levels | 3 |
| Bathrooms Count Upper Level 2 | 1.00 |
| Bathrooms Count Upper Level 1 | 2.00 |
| Bathrooms Count All Upper Levels | 3 |
| Above Grade Finished Area Source | Estimated |
| Above Grade Finished Area Unit Type | Square Feet |
| Total Baths | 4 |
Exterior Features
| Exterior Amenities | Gutter System,Flood Lights,Street Lights,Sidewalks |
|---|---|
| Pool | No Pool |
| Lot Features | Corner,Front Yard,Sloping |
| Water Source | Public |
| Inclusions | Refrigerator,washer,dryer,window a/c units,ceiling fans,all in as-is condition |
| Total Parking Spaces | 4 |
| Garage Features | Additional Storage Area,Garage Door Opener,Garage - Side Entry,Other |
| Type of Parking | Attached Garage,Off Street,Driveway |
| Foundation Details | Other |
| Spa | No |
| Water View Y/N | No |
| Lot Dimensions | 229.00 x 0.00 |
| Lot Size Acres | 0.00 |
| Road Surface Type | Black Top |
| Lot Size Source | Assessor |
| Waterfront Y/N | No |
| Door Features | French,Six Panel |
| Other Equipment | See Remarks |
| Road Responsibility | City/County |
| Navigable Water Y/N | No |
| Water Oriented Y/N | No |
| # of Attached Garage Spaces | 2 |
| LotDimensionsSource | Assessor |
Amenities
- Foreclosure
- Views
- Short Sale
- New Construction
- Adult 55+
- Lease To Own
- No HOA Fees
- Furnished
- Primary On Main
- Air Conditioning
- Seller Finance
- Green
- Fixer Upper
- Horse
- Golf
- Fireplace
- Deck
- Garage
- Basement
- Pool
Property vs Single Family Average in 08618
Price
Taxes
Year Built
Visits

 All information is believed to be accurate but is not guaranteed. Protected by Copyright© 2026 and is owned either by the Monmouth County Association of REALTORS; or by the developers of the software, Kunversion, LLC. All rights reserved. Each office independently owned and operated.
The New Jersey Real Estate Commission requires every licensed broker or salesperson with whom you list your property to give you a copy of this notice. The purpose is to help you comply with the New Jersey Law
All information is believed to be accurate but is not guaranteed. Protected by Copyright© 2026 and is owned either by the Monmouth County Association of REALTORS; or by the developers of the software, Kunversion, LLC. All rights reserved. Each office independently owned and operated.
The New Jersey Real Estate Commission requires every licensed broker or salesperson with whom you list your property to give you a copy of this notice. The purpose is to help you comply with the New Jersey Law
 © BRIGHT, All Rights Reserved
 The data relating to real estate for sale on this website comes in part from the IDX Program of Garden State Multiple Listing Service, L.L.C. and The Coyle Team. Real estate listings held by other brokerage firms are marked as IDX listing. Information deemed reliable but not guaranteed. Copyright © 2026 Garden State Multiple Listing Service, L.L.C. All rights reserved. This information is being provided for Consumer's personal, non-commercial use and may not be used for any purpose other than
