
Open House Sun, Sep 27th 1:00 PM - 3:00 PM






Address
21 Barbados Court, Robbinsville, NJ
Price
$ 650,000
Property Attributes
- MLS#NJME2083132
- TypeSingle Family
- Listing Status ACTIVE
- CountyMERCER
- CityRobbinsville
- AreaHamilton Twp
- NeighborhoodEnchantment
- Zip08690
- StyleRanch/Rambler
- Year Built2005
- Taxes$ 9803
- Price$ 650,000
- Bedrooms2
- Full Bathrooms2
- Half Bathrooms0
- Sqr Footage1705
- Lot Size0.21 Acres
Data Source:
Bright MLS
Property Description
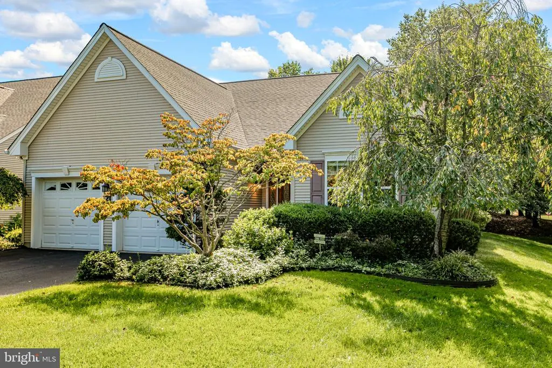
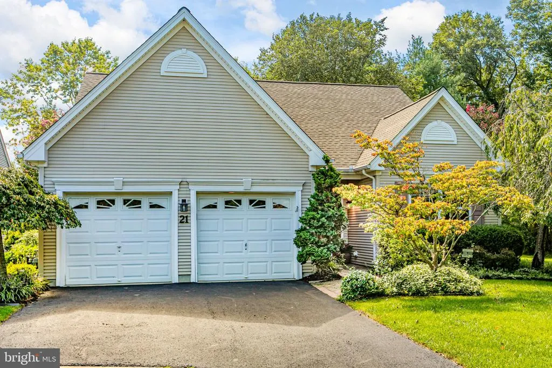
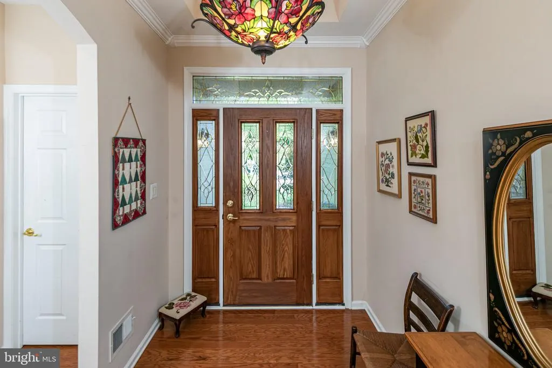
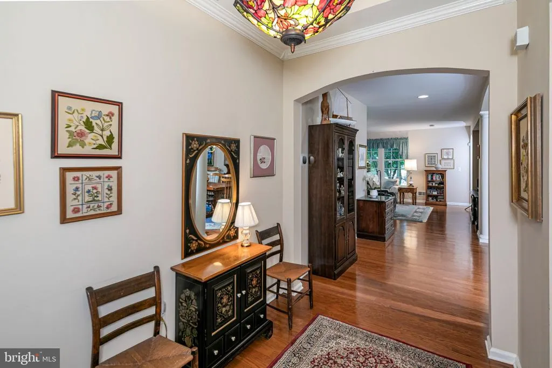
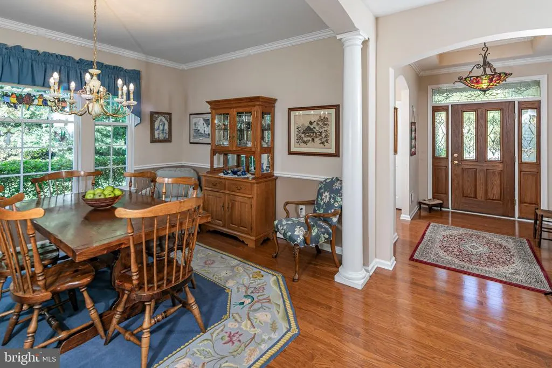
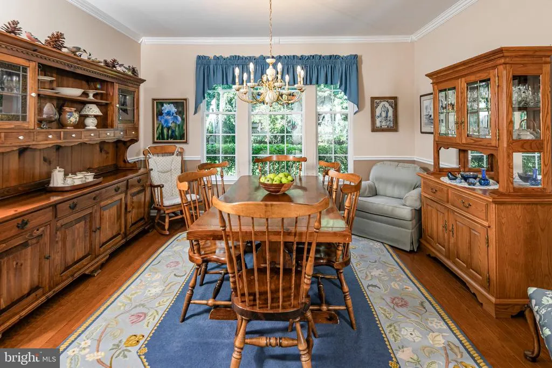
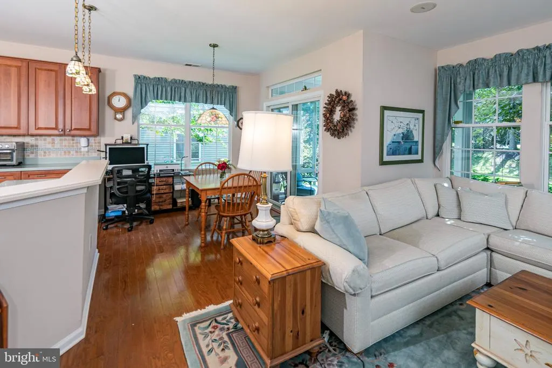
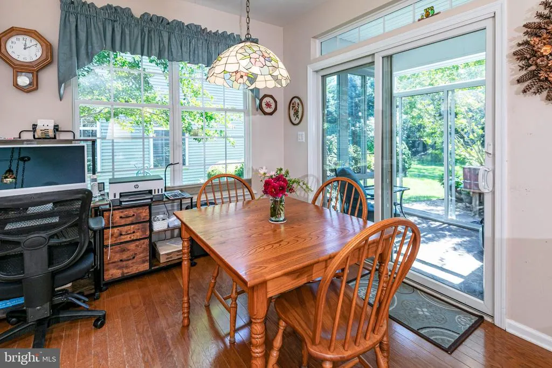
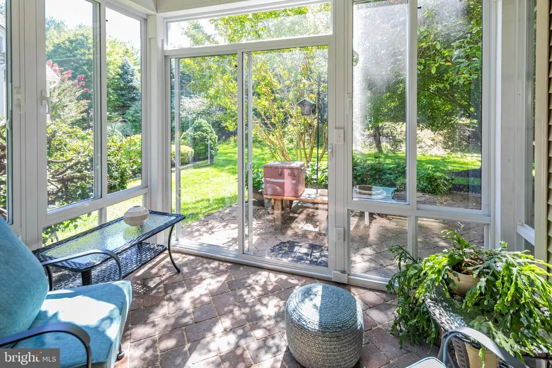
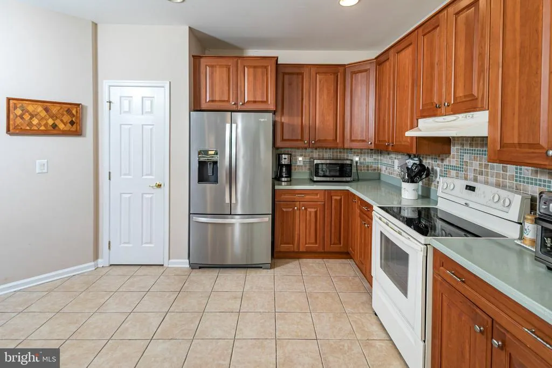
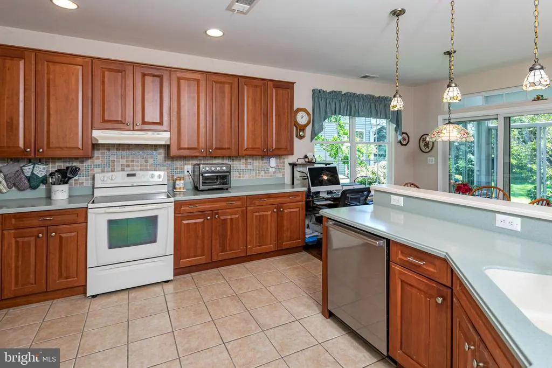
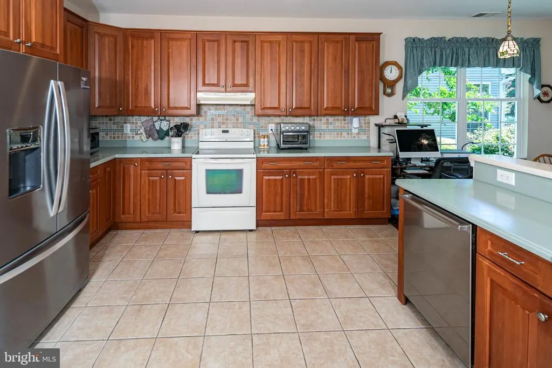
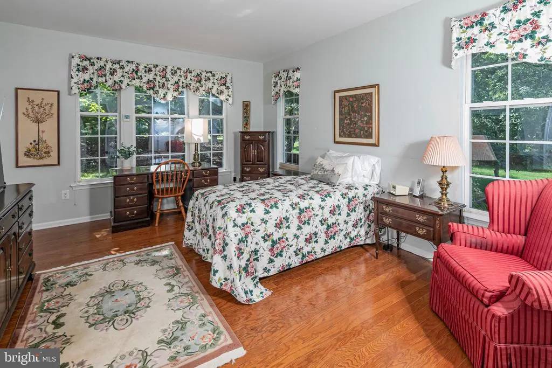
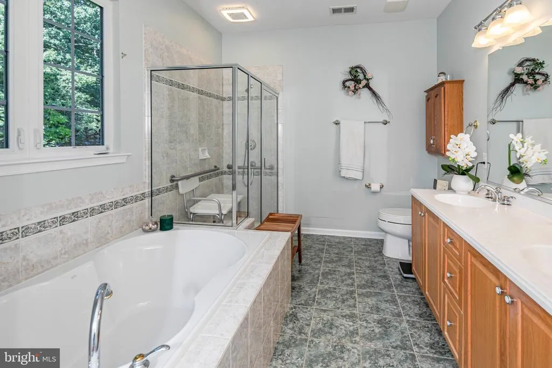
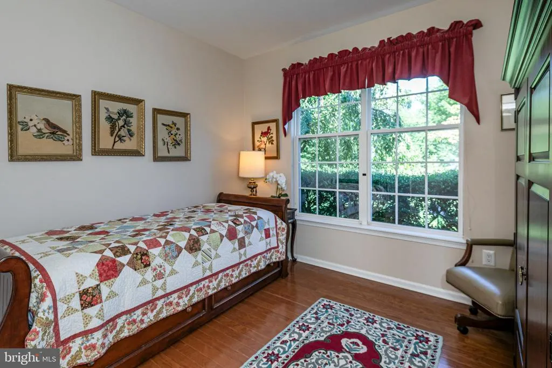
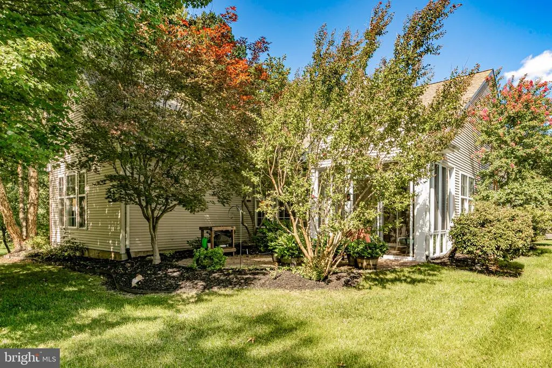
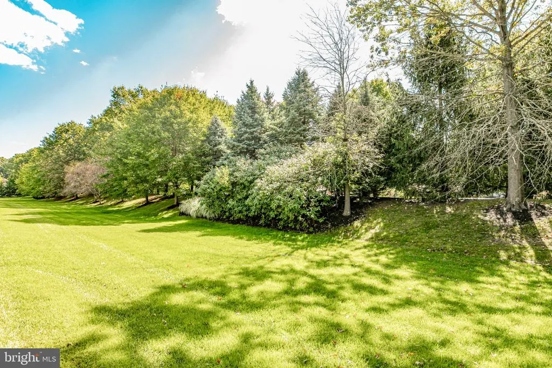
One-level living gets an especially appealing setting in Enchantment at Hamilton, where this two-bedroom, two-bath home occupies a premium lot at the top of a cul-de-sac with no neighboring home on one side. Green views add to the sense of breathing room, particularly from the 3-season glass patio enclosure; the one and only owner extended the living space beyond the great room with the recent addition. Inside, an open floor plan keeps everyday spaces connected while still providing a separate dining room when the occasion calls for it. The spacious kitchen includes plenty of room for cooking and gathering, along with a casual dining area that flows naturally into the main living room. The bedroom arrangement gives each room its own measure of privacy. A guest bedroom sits beside a full hall bath, while the primary suite includes a private bathroom and not one but two walk-in closets. The laundry room is conveniently positioned near the attached two-car garage, keeping everything needed for daily life on a single floor. A newer roof adds another important update. The HVAC and hot water heater are only 2 years young. The refrigerator as well as the washer and dryer are also newer. Beyond the house, Enchantment at Hamilton offers the amenities that make 55+ living so appealing. The gated community centers around a clubhouse with a fitness center, library, billiards and gathering spaces, while outdoors theres a swimming pool, tennis and pickleball courts, bocce, gardens, trails and a scenic pond.
| Price History | |
|---|---|
| 9/22/2026 | Listed $650,000 |
General Features
| Living Area | 1705 |
|---|---|
| Sewer | Public Sewer |
| Heating | Forced Air |
| Cooling | Central A/C |
| Possession | Settlement |
| Appliances | Dishwasher,Dryer,Refrigerator,Range Hood,Washer,Water Heater,Humidifier |
| Zoning | RES |
| HOA Fee | 330.00 |
| Garage Spaces | 2.00 |
| Association Fee Includes | Common Area Maintenance,Recreation Facility,Snow Removal,Lawn Maintenance |
| Patio/Porch Features | Enclosed,Patio(s),Screened |
| Architectural Style | Ranch/Rambler |
| Security Features | Carbon Monoxide Detector(s),Security System,Smoke Detector |
| Construction Materials | Vinyl Siding |
| School District | HAMILTON TOWNSHIP |
| Year Built | 2005 |
| Electric | 200+ Amp Service |
| View | Trees/Woods |
| Levels | 1 |
| Tax Year | 2025 |
| Ownership | Fee Simple |
| Cool Fuel | Electric |
| Accessibility | No Stairs |
| Assoc Fee Paid Per | Monthly |
| County | MERCER |
| New Construction | No |
| Property Type | Residential |
| Association Amenities | Club House,Pool - Outdoor,Billiard Room,Community Center,Fitness Center,Gated Community,Party Room,Recreational Center,Security,Tennis Courts |
| HOA | Yes |
| Subdivision Name | ENCHANTMENT |
| Garage Y/N | Yes |
| Water Access Y/N | No |
| Other Structures | Above Grade,Below Grade |
| Total Rooms | 6 |
| Full Baths | 2 |
| Status | ACTIVE |
| Directions | Edgewood to main entrance onto Sedona Blvd to left on Monte Carlo to Barbados Ct at the very end of the cul-de-sac. |
| City | ROBBINSVILLE |
| Association Name | ENCHANTMENT AT HAMILTON |
| Senior Community Y/N | Yes |
| MLS Area | Hamilton Twp (21103) |
| Lot Size Units | Square Feet |
| Lot Size Square Feet | 9200.00 |
| Tax Assessed Value | 264400.0 |
| Tax Annual Amount | 9803.0 |
| Home Warranty Y/N | No |
| Property Condition | Excellent |
| Structure Type | Detached |
| Condo/Coop Association fee Y/N | No |
| Bathrooms Full Main Level | 2 |
| Bathrooms Count Main Level | 2.00 |
| Price Per Sq Ft Total AG | 381.23 |
| Acceptable Financing | Cash,Conventional |
| Community Pool Features | In Ground |
| Senior Community Age Req | 55 |
| Vacation Rental Y/N | No |
| Total SQFT | 1705 |
| Location Type | Suburban |
| Standard Status | Active |
| Year Built Source | Estimated |
| Tax Lot | 00004 36 |
Interior Features
| Interior Amenities | Attic,Bathroom - Stall Shower,Bathroom - Tub Shower,Family Room Off Kitchen,Floor Plan - Open,Formal/Separate Dining Room,Kitchen - Eat-In,Primary Bath(s),Walk-in Closet(s),Window Treatments,Wood Flo |
|---|---|
| Heating Fuel | Natural Gas |
| Hot Water | Natural Gas |
| Basement (Y/N) | No |
| Heating Y/N | Yes |
| Window Features | Screens |
| Fireplace Y/N | No |
| Above Grade Finished Area | 1705 |
| Central Air Y/N | Yes |
| Total Bedrooms | 2 |
| Entry Level | 1 |
| Main Level Bedrooms | 2 |
| Below Grade Finished Area Unit Type | Square Feet |
| LivingAreaSource | Assessor |
| Laundry Type | Main Floor,Dryer In Unit,Washer In Unit |
| Below Grade Finished Area Source | Assessor |
| Above Grade Finished Area Source | Assessor |
| Above Grade Finished Area Unit Type | Square Feet |
| Total Baths | 2 |
Exterior Features
| Exterior Amenities | Sidewalks |
|---|---|
| Pool | Yes - Community |
| Parking Features | Asphalt Driveway |
| Lot Features | Backs to Trees,Cul-de-sac,Premium,Secluded,Trees/Wooded |
| Water Source | Public |
| Inclusions | Washer,Dryer,Refrigerator |
| Total Parking Spaces | 2 |
| Garage Features | Garage - Front Entry,Garage Door Opener,Inside Access |
| Type of Parking | Attached Garage |
| Foundation Details | Slab |
| Spa | No |
| Water View Y/N | No |
| Lot Size Acres | 0.21 |
| Lot Size Source | Estimated |
| Waterfront Y/N | No |
| Door Features | Sliding Glass |
| Builder Model | Bellagio |
| Navigable Water Y/N | No |
| Water Oriented Y/N | No |
| # of Attached Garage Spaces | 2 |
Amenities
- Foreclosure
- Views
- Short Sale
- New Construction
- Adult 55+
- Lease To Own
- No HOA Fees
- Furnished
- Primary On Main
- Air Conditioning
- Seller Finance
- Green
- Fixer Upper
- Horse
- Golf
- Fireplace
- Deck
- Garage
- Basement
- Pool
Property vs Single Family Average in 08690
Price
Taxes
Year Built

 All information is believed to be accurate but is not guaranteed. Protected by Copyright© 2026 and is owned either by the Monmouth County Association of REALTORS; or by the developers of the software, Kunversion, LLC. All rights reserved. Each office independently owned and operated.
The New Jersey Real Estate Commission requires every licensed broker or salesperson with whom you list your property to give you a copy of this notice. The purpose is to help you comply with the New Jersey Law
All information is believed to be accurate but is not guaranteed. Protected by Copyright© 2026 and is owned either by the Monmouth County Association of REALTORS; or by the developers of the software, Kunversion, LLC. All rights reserved. Each office independently owned and operated.
The New Jersey Real Estate Commission requires every licensed broker or salesperson with whom you list your property to give you a copy of this notice. The purpose is to help you comply with the New Jersey Law
 © BRIGHT, All Rights Reserved
 The data relating to real estate for sale on this website comes in part from the IDX Program of Garden State Multiple Listing Service, L.L.C. and The Coyle Team. Real estate listings held by other brokerage firms are marked as IDX listing. Information deemed reliable but not guaranteed. Copyright © 2026 Garden State Multiple Listing Service, L.L.C. All rights reserved. This information is being provided for Consumer's personal, non-commercial use and may not be used for any purpose other than
