
















Address
10 Old Nursery Lane, Princeton, NJ
Price
$ 999,000
Property Attributes
- MLS#NJMX2013172
- TypeSingle Family
- Listing Status ACTIVE
- CountyMIDDLESEX
- CityPrinceton
- AreaSouth Brunswick Twp
- NeighborhoodPrinceton Nurseries
- Zip08540
- StyleColonial
- Year Built1840
- Taxes$ 15228
- Price$ 999,000
- Bedrooms4
- Full Bathrooms2
- Half Bathrooms1
- Sqr Footage2866
- Lot Size0.82 Acres
Data Source:
Bright MLS
Property Description
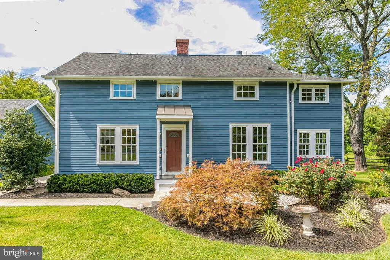
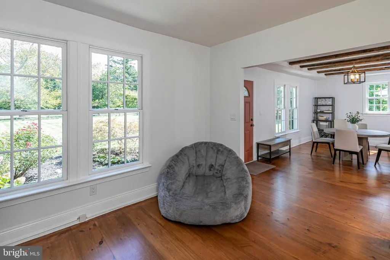
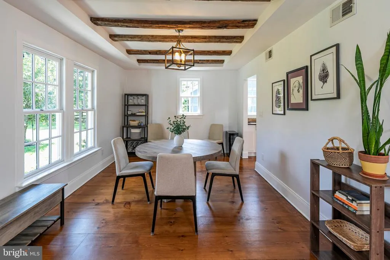
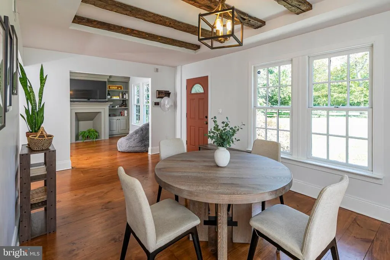
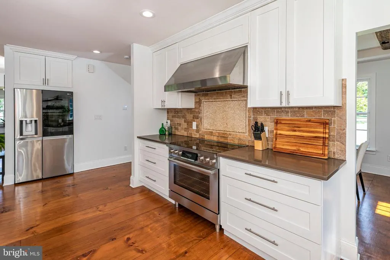
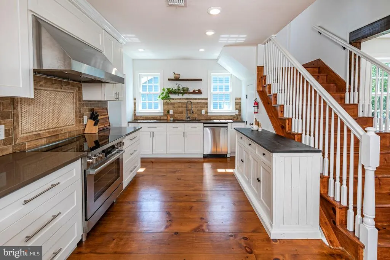
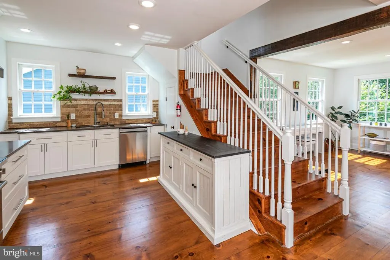
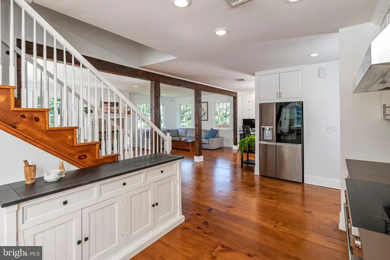
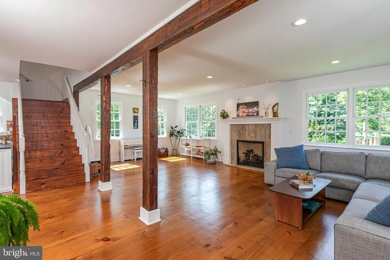
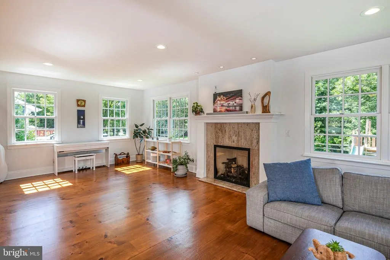
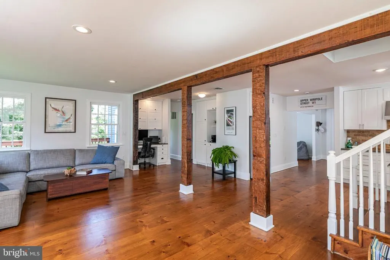
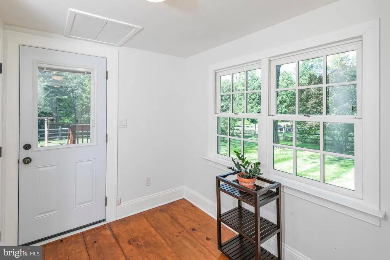
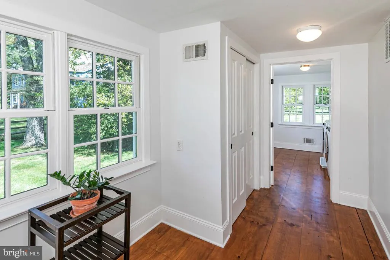
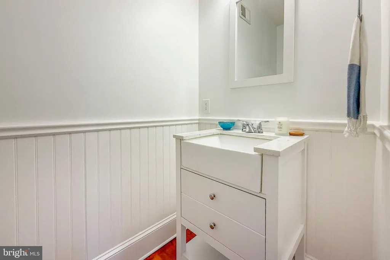
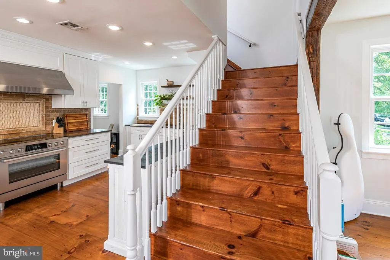
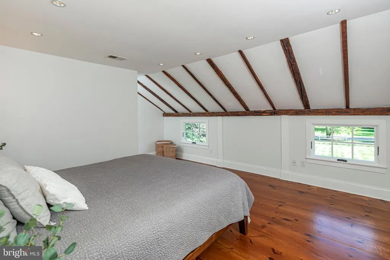
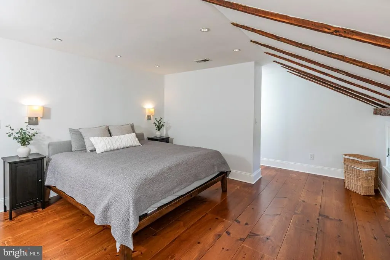
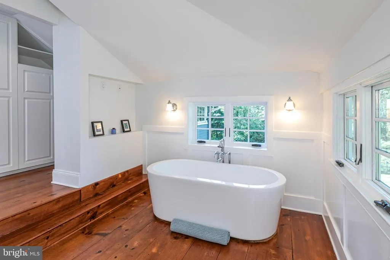
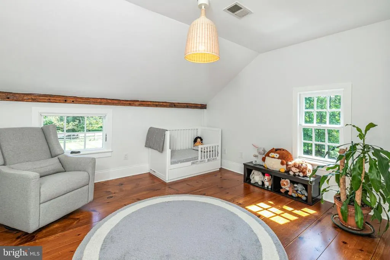
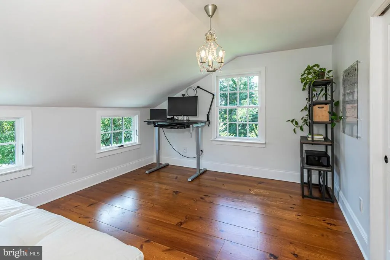
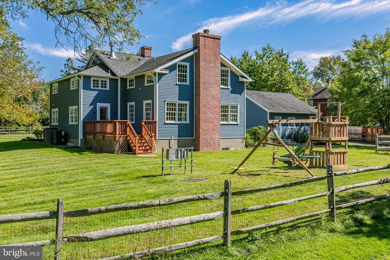
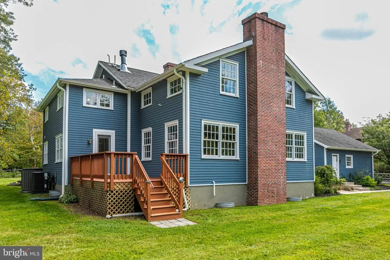
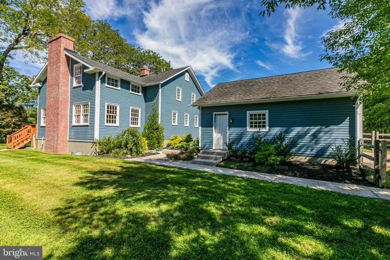
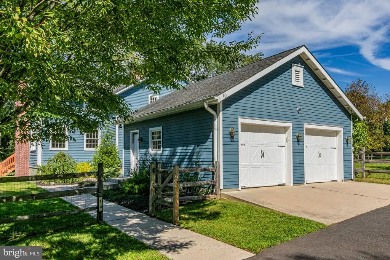
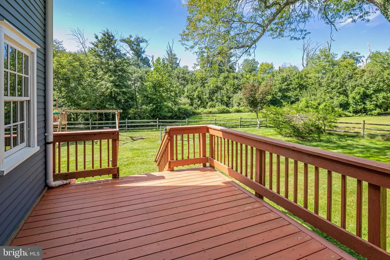
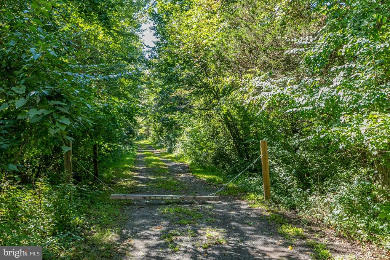
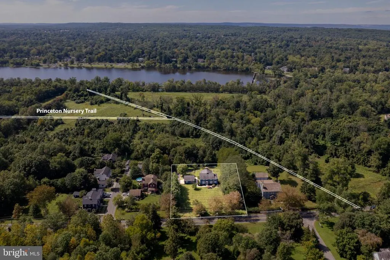
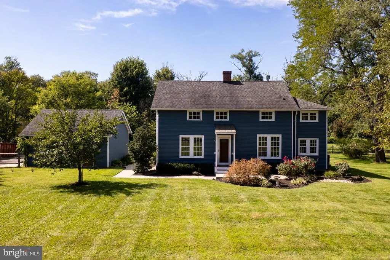
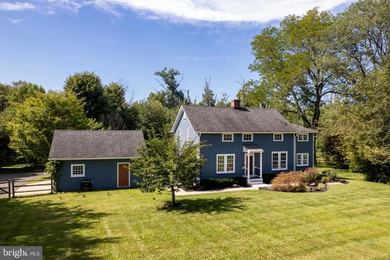
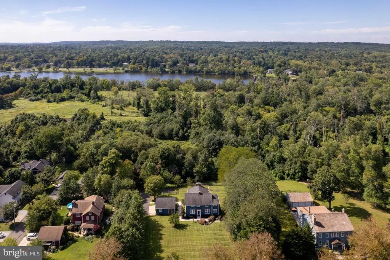
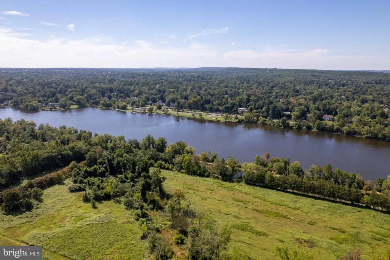
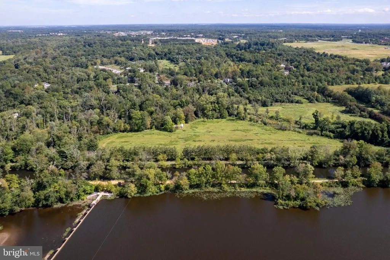
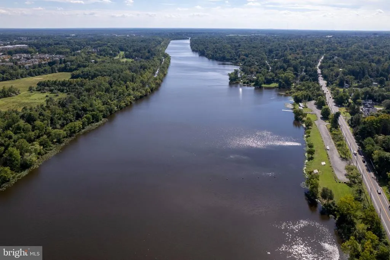
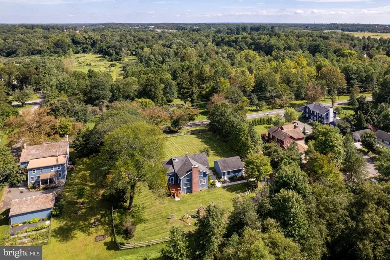
Set far back from the road at the end of a charming lane, this home pairs historic character with thoughtful updates amid an idyllic setting. A direct path leads to the D&R Canal towpath, with Mapleton Preserve across the street. Downtown Kingston restaurants are minutes away with Princeton within easy reach. Inside, wide-plank wood floors span both levels, complemented by exposed beamed ceilings and custom built-ins that preserve the homes authentic charm. Just off the entry, a home office with built-in bookcases sits across from the formal dining room. The renovated kitchen features white cabinetry, granite counters, pantry storage and updated appliances including a new Bosch induction range and outside-venting hood. The kitchen flows into an expansive, light-filled great room with ample space for both comfortable seating and casual dining. Built-in cabinetry and an integrated desk provide functional workspace. A deck-access mudroom, dedicated laundry room and powder room round out the first floor. Upstairs, the primary suite features a partially beamed ceiling, walk-in dressing area with custom cabinetry, and a spa-like bath with a freestanding soaking tub, Carrara marble-topped double vanity and spacious tiled shower. Three additional bedrooms share an updated hall bathroom. Outside, the fully fenced yard is complemented by flowering gardens, a rear deck, generous driveway parking and a detached two-car garage. With preserved land nearby and easy access to the canal, along with Kingston and Princeton proximity plus highly regarded South Brunswick schools, this is a home that feels connected to both nature and everything the area has to offer.
| Price History | |
|---|---|
| 9/14/2026 | Listed $999,000 |
General Features
| Living Area | 2866 |
|---|---|
| Sewer | On Site Septic |
| Heating | Forced Air |
| Cooling | Central A/C |
| Possession | Negotiable |
| Appliances | Dishwasher,Built-In Range,Dryer,Exhaust Fan,Range Hood,Refrigerator,Stove,Washer |
| Zoning | R-1 |
| HOA Fee | 0.00 |
| Garage Spaces | 2.00 |
| Patio/Porch Features | Deck(s) |
| Architectural Style | Colonial |
| Construction Materials | Wood Siding |
| School District | SOUTH BRUNSWICK TOWNSHIP PUBLIC SCHOOLS |
| Exclusions | Credenza in kitchen. |
| Year Built | 1840 |
| Levels | 2 |
| Tax Year | 2025 |
| Ownership | Fee Simple |
| Cool Fuel | Electric |
| Accessibility | None |
| Assoc Fee Paid Per | Unknown |
| County | MIDDLESEX |
| New Construction | No |
| Property Type | Residential |
| HOA | Yes |
| Subdivision Name | PRINCETON NURSERIES |
| Garage Y/N | Yes |
| Water Access Y/N | No |
| Other Structures | Above Grade,Below Grade |
| Total Rooms | 10 |
| Full Baths | 2 |
| Status | ACTIVE |
| Directions | Rt 27 North to Kingston. Make a rt. onto Academy St. and then a rt. onto Mapleton Rd. Old Nursery Lane is on the right. #10 is at the end of the lane |
| City | PRINCETON |
| Disclosures | Flood Insurance Required,Lead Based Paint - Federal,Prop Disclosure |
| Senior Community Y/N | No |
| MLS Area | South Brunswick Twp (21221) |
| Lot Size Units | Square Feet |
| Lot Size Square Feet | 35893.00 |
| Tax Assessed Value | 266800.0 |
| Tax Annual Amount | 15228.0 |
| Property Condition | Excellent |
| Structure Type | Detached |
| Condo/Coop Association fee Y/N | No |
| Bathrooms Count Main Level | 1.00 |
| Price Per Sq Ft Total AG | 348.57 |
| Lease Considered Y/N | No |
| Vacation Rental Y/N | No |
| Virtual Tour | https://players.brightcove.net/5699924528001/default_default/index.html?videoId=6405189601112 |
| Total SQFT | 2866 |
| Standard Status | Active |
| Year Built Source | Assessor |
| Tax Lot | 00003 06 |
| Federal Flood Zone | AE |
| Association Recreation Fee | No |
Interior Features
| Interior Amenities | Bathroom - Walk-In Shower,Bathroom - Soaking Tub,Bathroom - Tub Shower,Built-Ins,Attic,Exposed Beams,Family Room Off Kitchen,Floor Plan - Open,Formal/Separate Dining Room,Pantry,Primary Bath(s),Reces |
|---|---|
| Heating Fuel | Natural Gas |
| Flooring | Hardwood |
| Total Fireplaces | 1 |
| Fireplace Features | Gas/Propane |
| Hot Water | Natural Gas |
| Basement (Y/N) | No |
| Heating Y/N | Yes |
| Fireplace Y/N | Yes |
| Above Grade Finished Area | 2866 |
| Half Baths | 1 |
| Central Air Y/N | Yes |
| Total Bedrooms | 4 |
| Room Type | Dining Room,Primary Bedroom,Sitting Room,Bedroom 2,Bedroom 3,Bedroom 4,Kitchen,Great Room,Laundry,Mud Room,Bathroom 2,Primary Bathroom,Half Bath |
| Below Grade Finished Area Unit Type | Square Feet |
| LivingAreaSource | Assessor |
| Laundry Type | Main Floor |
| Below Grade Finished Area Source | Assessor |
| Bedrooms Count All Upper Levels | 4 |
| Bedrooms Count Upper Level 1 | 4 |
| Bathrooms Half Main Level | 1 |
| Bathrooms Full Upper Level 1 | 2 |
| Bathrooms Full All Upper Levels | 2 |
| Bathrooms Count Upper Level 1 | 2.00 |
| Bathrooms Count All Upper Levels | 2 |
| Above Grade Finished Area Source | Assessor |
| Above Grade Finished Area Unit Type | Square Feet |
| Total Baths | 3 |
Exterior Features
| Exterior Amenities | Play Equipment |
|---|---|
| Pool | No Pool |
| Lot Features | Backs to Trees,Front Yard,Rear Yard |
| Water Source | Public |
| Inclusions | Outdoor Play Set |
| Total Parking Spaces | 2 |
| Garage Features | Garage - Side Entry |
| Type of Parking | Detached Garage,Driveway |
| Foundation Details | Block,Crawl Space |
| Water View Y/N | No |
| Lot Size Acres | 0.82 |
| Lot Size Source | Assessor |
| Waterfront Y/N | No |
| Road Responsibility | Road Maintenance Agreement |
| Land Assessed Value | 100000.00 |
| Navigable Water Y/N | No |
| Water Oriented Y/N | No |
| # of Detached Garage Spaces | 2 |
Room Details
| Room | Dimensions | Level | Flooring | Details |
|---|---|---|---|---|
| Bathroom 2 | Upper 1 | |||
| Bedroom 2 | Upper 1 | |||
| Bedroom 3 | Upper 1 | |||
| Bedroom 4 | Upper 1 | |||
| Dining Room | Main | |||
| Great Room | Main | |||
| Half Bath | Main | |||
| Kitchen | Main | |||
| Laundry | Main | |||
| Mud Room | Main | |||
| Primary Bathroom | Upper 1 | |||
| Primary Bedroom | Upper 1 | |||
| Sitting Room | Main |
Amenities
- Foreclosure
- Views
- Short Sale
- New Construction
- Adult 55+
- Lease To Own
- No HOA Fees
- Furnished
- Primary On Main
- Air Conditioning
- Seller Finance
- Green
- Fixer Upper
- Horse
- Golf
- Fireplace
- Deck
- Garage
- Basement
- Pool
Property vs Single Family Average in 08540
Price
Taxes
Year Built
Visits

 All information is believed to be accurate but is not guaranteed. Protected by Copyright© 2026 and is owned either by the Monmouth County Association of REALTORS; or by the developers of the software, Kunversion, LLC. All rights reserved. Each office independently owned and operated.
The New Jersey Real Estate Commission requires every licensed broker or salesperson with whom you list your property to give you a copy of this notice. The purpose is to help you comply with the New Jersey Law
All information is believed to be accurate but is not guaranteed. Protected by Copyright© 2026 and is owned either by the Monmouth County Association of REALTORS; or by the developers of the software, Kunversion, LLC. All rights reserved. Each office independently owned and operated.
The New Jersey Real Estate Commission requires every licensed broker or salesperson with whom you list your property to give you a copy of this notice. The purpose is to help you comply with the New Jersey Law
 © BRIGHT, All Rights Reserved
 The data relating to real estate for sale on this website comes in part from the IDX Program of Garden State Multiple Listing Service, L.L.C. and The Coyle Team. Real estate listings held by other brokerage firms are marked as IDX listing. Information deemed reliable but not guaranteed. Copyright © 2026 Garden State Multiple Listing Service, L.L.C. All rights reserved. This information is being provided for Consumer's personal, non-commercial use and may not be used for any purpose other than
